Check out this fantastic opportunity! A 2-Bedroom, 1.5-Bath Home with a 1 Car Garage located on a spacious corner lot. This home features an enclosed front porch, living room with wood burning fireplace, and all kitchen appliances, along with a washer and dryer, are included. The partial finished basement offers a bar area, making it perfect for entertaining, and there's also plenty of room for storage. This property would make a great starter home or an excellent investment opportunity.
Pending
$149,900
602 Eugene St, Indianapolis, IN 46208
2beds
2,288sqft
Residential, Single Family Residence
Built in 1948
5,227 Square Feet Lot
$-- Zestimate®
$66/sqft
$-- HOA
What's special
Partial finished basementEnclosed front porchCorner lotBar area
- 366 days
- 53
- 7
Zillow last checked:
Listing updated:
Listed by:
RC Thorne rcthorne@callcarpenter.com,
Carpenter, REALTORS®
Source: MIBOR as distributed by MLS GRID,MLS#: 22048331
Facts & features
Interior
Bedrooms & bathrooms
- Bedrooms: 2
- Bathrooms: 2
- Full bathrooms: 1
- 1/2 bathrooms: 1
- Main level bathrooms: 1
- Main level bedrooms: 2
Primary bedroom
- Level: Main
- Area: 210 Square Feet
- Dimensions: 15x14
Bedroom 2
- Level: Main
- Area: 196 Square Feet
- Dimensions: 14x14
Dining room
- Level: Main
- Area: 196 Square Feet
- Dimensions: 14x14
Kitchen
- Features: Luxury Vinyl Plank
- Level: Main
- Area: 144 Square Feet
- Dimensions: 12x12
Living room
- Level: Main
- Area: 448 Square Feet
- Dimensions: 28x16
Heating
- Forced Air, Natural Gas
Cooling
- Central Air
Appliances
- Included: Dryer, Microwave, Gas Oven, Refrigerator, Washer, Gas Water Heater
- Laundry: In Basement
Features
- Attic Access
- Basement: Partial
- Attic: Access Only
- Number of fireplaces: 1
- Fireplace features: Family Room
Interior area
- Total structure area: 2,288
- Total interior livable area: 2,288 sqft
- Finished area below ground: 434
Property
Parking
- Total spaces: 1
- Parking features: Concrete, Detached, Garage Door Opener
- Garage spaces: 1
- Details: Garage Parking Other(Guest Street Parking)
Features
- Levels: One
- Stories: 1
- Patio & porch: Covered
- Fencing: Fenced,Fence Complete,Full
Lot
- Size: 5,227 Square Feet
- Features: Corner Lot, Sidewalks, Not In Subdivision
Details
- Parcel number: 490626126147000101
- Special conditions: As Is
- Horse amenities: None
Construction
Type & style
- Home type: SingleFamily
- Architectural style: Bungalow,Traditional
- Property subtype: Residential, Single Family Residence
Materials
- Vinyl Siding
- Foundation: Block
Condition
- New construction: No
- Year built: 1948
Utilities & green energy
- Water: Public
Community & HOA
Community
- Subdivision: Edwards Northwestern Park
HOA
- Has HOA: No
Location
- Region: Indianapolis
Financial & listing details
- Price per square foot: $66/sqft
- Tax assessed value: $166,300
- Annual tax amount: $1,688
- Date on market: 9/17/2025
- Cumulative days on market: 317 days
Estimated market value
Not available
Estimated sales range
Not available
Not available
Price history
| Date | Event | Price |
|---|---|---|
| 7/31/2026 | Pending sale | $149,900$66/sqft |
Source:  MIBOR as distributed by MLS GRID #22048331 Report a problem MIBOR as distributed by MLS GRID #22048331 Report a problem | ||
| 5/1/2026 | Price change | $149,900-1.1%$66/sqft |
Source: MIBOR as distributed by MLS GRID #22048331 Report a problem | ||
| 3/21/2026 | Price change | $151,500-2.3%$66/sqft |
Source: MIBOR as distributed by MLS GRID #22048331 Report a problem | ||
| 2/9/2026 | Price change | $155,000-5.5%$68/sqft |
Source: MIBOR as distributed by MLS GRID #22048331 Report a problem | ||
| 11/8/2025 | Price change | $164,000-1.5%$72/sqft |
Source: MIBOR as distributed by MLS GRID #22048331 Report a problem | ||
| 9/17/2025 | Listed for sale | $166,500+18.9%$73/sqft |
Source: MIBOR as distributed by MLS GRID #22048331 Report a problem | ||
| 4/12/2022 | Sold | $140,000+7.8%$61/sqft |
Source: Public Record Report a problem | ||
| 3/6/2022 | Pending sale | $129,900$57/sqft |
Source: MIBOR as distributed by MLS GRID #21824020 Report a problem | ||
| 3/3/2022 | Listed for sale | $129,900+8.7%$57/sqft |
Source: MIBOR as distributed by MLS GRID #21824020 Report a problem | ||
| 11/29/2021 | Listing removed | -- |
Source: MIBOR as distributed by MLS GRID #21824020 Report a problem | ||
| 11/14/2021 | Pending sale | $119,500$52/sqft |
Source: MIBOR as distributed by MLS GRID #21824020 Report a problem | ||
| 11/11/2021 | Listed for sale | $119,500$52/sqft |
Source: MIBOR as distributed by MLS GRID #21824020 Report a problem | ||
Public tax history
| Year | Property taxes | Tax assessment |
|---|---|---|
| 2025 | $1,580 +27.3% | $166,300 +18.5% |
| 2024 | $1,241 +218.4% | $140,300 +13.1% |
| 2023 | $390 | $124,100 +86.9% |
| 2022 | -- | $66,400 +26% |
| 2021 | -- | $52,700 +10.5% |
| 2020 | -- | $47,700 +8.9% |
| 2019 | -- | $43,800 +40.4% |
| 2018 | $32 -64.3% | $31,200 +0.6% |
| 2017 | $90 +51.9% | $31,000 +3.7% |
| 2016 | $59 | $29,900 +6.8% |
| 2014 | $59 | $28,000 -16.9% |
| 2013 | $59 | $33,700 -10.4% |
| 2012 | -- | $37,600 +7.7% |
| 2011 | -- | $34,900 -28.8% |
| 2010 | $7 +2% | $49,000 |
| 2009 | $7 | $49,000 -4.9% |
| 2007 | -- | $51,500 +25.6% |
| 2006 | -- | $41,000 +4.3% |
| 2005 | -- | $39,300 |
| 2004 | -- | $39,300 |
| 2003 | -- | $39,300 +93.6% |
| 2002 | -- | $20,300 +199.9% |
| 2001 | -- | $6,770 +2% |
| 2000 | -- | $6,640 |
Find assessor info on the county website
Monthly payment
Est. payment
Payment breakdown
Explore the cost of this home by adjusting the details. Changes won't be saved.Climate risks
Neighborhood: Near NW-Riverside
Similar homes
- $169,0002 bd2 ba1.9k sqft314 Bernard Ave, Indianapolis, IN 46208Active
 MLS ID #22116287, Shelby Farrar, Opendoor Brokerage LLC. MIBOR as distributed by MLS GRID
 - $150,0002 bd1 ba1.1k sqft3117 N Arsenal Ave, Indianapolis, IN 46218Active
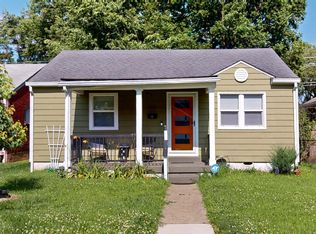 MLS ID #22111644, Michelle Hammes, Keller Williams Indy Metro NE. MIBOR as distributed by MLS GRID
 - $159,0002 bd-- ba1.6k sqft4301 E 36th St, Indianapolis, IN 46218For Sale By Owner
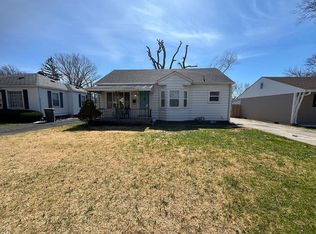
- $149,0003 bd1 ba1.7k sqft3458 Orchard Ave, Indianapolis, IN 46218Active
 MLS ID #22118873, Gina Fosso-Schibley, eXp Realty LLC. MIBOR as distributed by MLS GRID
