Skip main navigation
Off market
  • $772,300

    602 Fagan Dr, Fredericksburg, VA 22405

    6beds
    6,918sqft
    Detached
    Built in 1979
    0.65 Acres Lot
    $772,300 Zestimate®
    $112/sqft
    $4,068 Estimated rent

    Home value

    $772,300

    $718,000 - $834,000

    $4,068/mo

    Zestimate® history
    Loading
    Loading...

    Owner options

    List your home for rent

    $4,068/mo

    Rent Zestimate®

    Find your next renter with Zillow Rental Manager. Plus, with online applications, you can quickly screen prospective tenants – for free.

    Learn more

    $4,068/mo

    Rent Zestimate®

    Refinance and save

    $4,605/mo

    Est. payment

    Refinancing to a lower rate could help reduce your monthly payments and save thousands over the life of the loan.

    See today's rates

    $4,605/mo

    Est. payment

    Explore your selling options

    Work with a Zillow partner agent

    Leverage their expertise and Zillow's premium Showcase listings to get your home seen by more buyers.

    Get started

    List with your own agent

    Get your home in front of millions of buyers by listing it on Zillow.

    Learn how to do it

    Sell it yourself

    Take full control of how buyers see your home on Zillow by listing For Sale by Owner (FSBO).

    List your home

    What's special

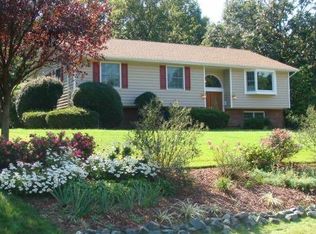
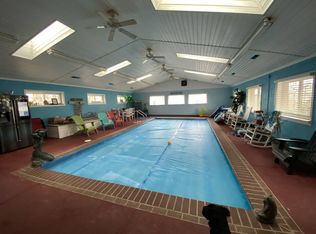
    All Brick, Custom Home in Nearby CLEARVIEW HEIGHTS. Two-Level Home Featuring over 6,000 square feet of finished space. Numerous features include a massive formal living room with 13 footvaulted ceiling as well as a private, informal family room with 13 foot vaulted ceiling and fireplace, nine-foot ceilings through out upper living areas, Imperial Plaster for all main level walls, energy efficient 12-inch exterior wall construction, quiet,soundproof ( VERY QUIET and Peaceful ) interior insulated walls, 3 all-brick fireplaces, 3-200 amp electrical services, 2- individual Verizon-FIOS services, copper gutters and downspouts, and wide hallways which allow handicap accessibility, insulated Andersen Perma-Shield Narroline Windows, and even an R/V hookup. The lower level feature 2 more bedrooms, an in-law suite, and tons of storage. Great open areas for entertainment with beautifully landscaped areas for those quiet, tranquil times outside on the deck, front porch or out on the patio.For the Gardener, a Southern exposure with plenty of space for those Green Thumb projects and the possibility of up to 750 square feet of solar panels on the roof For the car enthusiast of craftsman, the 2-story attached, over-sized all brick garage allows space for up to 4 cars ( 2- up and 2 down), or the room to do whatever projects you can Imagine. A Great Property to Show Today that is over 8,200 square feet!

    This property is off market, which means it's not currently listed for sale or rent on Zillow. This may be different from what's available on other websites or public sources.
    Facts & features

    Interior

    Bedrooms & bathrooms
    • Bedrooms: 6
    • Bathrooms: 5
    • Full bathrooms: 4
    • 1/2 bathrooms: 1
    Heating
    • Heat pump
    Cooling
    • Central
    Appliances
    • Included: Dishwasher, Dryer, Microwave, Refrigerator, Trash compactor, Washer
    Features
    • Ceiling Fan(s), Central Vacuum, Built-Ins, Dining Area, Eat-in Kitchen, Crown Molding, Exposed Beams, Open Floorplan, 2nd Kitchen, Kitchenette, Entry Level Bedroom, Formal/Separate Dining Room, Master Bath(s), Breakfast Area, Kitchen - Table Space, Chair Railings, Efficiency
    • Flooring: Carpet
    • Basement: Finished
    • Has fireplace: Yes
    • Fireplace features: masonry
    Interior area
    • Total interior livable area: 6,918 sqft
    • Finished area below ground: 2569

    Property

    Parking
    • Parking features: Garage - Attached
    Accessibility
    • Accessibility features: Level Entry - Main
    Features
    • Exterior features: Brick
    Lot
    • Size: 0.65 Acres
    Details
    • Parcel number: 54S119
    • Special conditions: Standard

    Construction

    Type & style
    • Home type: SingleFamily
    • Architectural style: Ranch/Rambler
    • Property subtype: Detached
    Materials
    • Frame
    • Roof: Asphalt
    Condition
    • Year built: 1979

    Community & HOA

    Location
    • Region: Fredericksburg

    Financial & listing details

    • Price per square foot: $112/sqft
    • Tax assessed value: $772,400
    • Annual tax amount: $7,134

    Price history

    DateEventPrice
    1/13/2020Sold$460,000-1.1%$66/sqft
    Source: Public Record Report a problem
    11/15/2019Pending sale$464,900$67/sqft
    Source: Long & Foster Real Estate, Inc. #VAST213044 Report a problem
    11/8/2019Price change$464,900-2.1%$67/sqft
    Source: Long & Foster Real Estate, Inc. #VAST213044 Report a problem
    10/12/2019Price change$474,900-1%$69/sqft
    Source: Long & Foster Real Estate, Inc. #VAST213044 Report a problem
    9/20/2019Price change$479,900-2%$69/sqft
    Source: Long & Foster Real Estate, Inc. #VAST213044 Report a problem
    8/31/2019Price change$489,900-2%$71/sqft
    Source: Long & Foster Real Estate, Inc. #VAST213044 Report a problem
    8/5/2019Price change$499,900-4.8%$72/sqft
    Source: Long & Foster Real Estate, Inc. #VAST213044 Report a problem
    7/19/2019Listed for sale$524,900+59.1%$76/sqft
    Source: Long & Foster Real Estate, Inc. #VAST213044 Report a problem
    5/9/2005Sold$330,000$48/sqft
    Source: Public Record Report a problem

    Public tax history

    YearProperty taxesTax assessment
    2025$7,134 +3.4%$772,400
    2024$6,902 +32.8%$772,400 +33.3%
    2023$5,199 +5.6%$579,300
    2022$4,924 +7.3%$579,300 +22.4%
    2021$4,591 $473,300
    2020$4,591 -1.7%$473,300 +2.3%
    2019$4,671 +2%$462,500
    2018$4,579 $462,500
    2017$4,579 $462,500
    2016$4,579 $462,500 +7.9%
    2015-- $428,800
    2014-- $428,800 +6.5%
    2013-- $402,500
    2012-- $402,500 -2.8%
    2011-- $414,300
    2010-- $414,300 -14.1%
    2009-- $482,200
    2008-- $482,200 -34.9%
    2006-- $740,400
    2005-- $740,400 +66.3%
    2004-- $445,100 +37.6%
    2003-- $323,400
    2002-- $323,400
    Find assessor info on the county website

    Neighborhood: 22405

    Nearby schools

    GreatSchools rating
    Schools provided by the listing agent
    • Elementary: FALMOUTH
    • Middle: EDWARD E. DREW
    • High: STAFFORD
    • District: STAFFORD COUNTY PUBLIC SCHOOLS

    Source: The MLS. This data may not be complete. We recommend contacting the local school district to confirm school assignments for this home.

    Get a cash offer in 3 minutes
    Find out how much your home could sell for in as little as 3 minutes with a no-obligation cash offer.
    Estimated market value
    $772,300
    Get a cash offer in 3 minutes
    Find out how much your home could sell for in as little as 3 minutes with a no-obligation cash offer.
    Estimated market value
    $772,300