Beautifully renovated from top to bottom, this inviting Cape offers the perfect combination of modern finishes and peaceful surroundings. Featuring four generously sized bedrooms and two updated full baths, the home is designed for both comfort and functionality. The stylish eat-in kitchen showcases a center island, new appliances, and an open layout that flows seamlessly into the sun-filled living room, highlighted by a contemporary electric fireplace. The finished lower level provides valuable additional living space, a dedicated laundry area, and convenient walk-out access to the backyard. Step outside to your own private retreat, where a picturesque pond and mature landscaping create a tranquil setting to relax or entertain. Extensive renovations include a new kitchen, bathrooms, windows, roof, siding, electrical system, driveway, and more, offering true move-in-ready convenience. Ideally situated just 10 minutes from I-84 and only minutes from shopping, dining, parks, and schools, this exceptional home delivers the perfect balance of everyday convenience and natural beauty. Simply unpack and start enjoying everything this stunning property has to offer.
Accepting backups
Price cut: $10K (8/14)
$589,900
602 Fan Hill Road, Monroe, CT 06468
4beds
1,928sqft
Single Family Residence
Built in 1957
1.01 Acres Lot
$584,600 Zestimate®
$306/sqft
$-- HOA
What's special
- 63 days
- 719
- 33
Zillow last checked:
Listing updated:
Listed by:
Marissa Papa (203)331-7043,
Preston Gray Real Estate 475-269-5100
Source: Smart MLS,MLS#: 24189609
Facts & features
Interior
Bedrooms & bathrooms
- Bedrooms: 4
- Bathrooms: 2
- Full bathrooms: 1
- 1/2 bathrooms: 1
Rooms
- Room types: Laundry
Primary bedroom
- Level: Main
- Area: 146.41 Square Feet
- Dimensions: 12.1 x 12.1
Bedroom
- Level: Main
- Area: 136.5 Square Feet
- Dimensions: 13 x 10.5
Bedroom
- Level: Upper
- Area: 156.22 Square Feet
- Dimensions: 12.11 x 12.9
Bedroom
- Level: Upper
- Area: 201.24 Square Feet
- Dimensions: 15.6 x 12.9
Bathroom
- Level: Main
- Area: 31.11 Square Feet
- Dimensions: 6.1 x 5.1
Bathroom
- Level: Upper
- Area: 25.3 Square Feet
- Dimensions: 5.5 x 4.6
Family room
- Level: Lower
- Area: 454.96 Square Feet
- Dimensions: 24.2 x 18.8
Kitchen
- Level: Main
- Area: 184.87 Square Feet
- Dimensions: 13.9 x 13.3
Living room
- Level: Main
- Area: 191.08 Square Feet
- Dimensions: 18.9 x 10.11
Heating
- Hot Water, Oil
Cooling
- None
Appliances
- Included: Oven/Range, Microwave, Refrigerator, Dishwasher, Electric Water Heater, Water Heater
- Laundry: Lower Level
Features
- Basement: Full,Garage Access,Interior Entry,Partially Finished,Walk-Out Access
- Attic: None
- Number of fireplaces: 1
Interior area
- Total structure area: 1,928
- Total interior livable area: 1,928 sqft
- Finished area above ground: 1,238
- Finished area below ground: 690
Property
Parking
- Total spaces: 6
- Parking features: Detached, Attached, Paved, Driveway, Private, Gravel
- Attached garage spaces: 1
- Has uncovered spaces: Yes
Features
- Patio & porch: Covered, Patio
- Exterior features: Rain Gutters, Stone Wall
Lot
- Size: 1.01 Acres
- Features: Few Trees
Details
- Parcel number: 178150
- Zoning: RF3
Construction
Type & style
- Home type: SingleFamily
- Architectural style: Cape Cod
- Property subtype: Single Family Residence
Materials
- Vinyl Siding, Stucco
- Foundation: Concrete Perimeter
- Roof: Asphalt
Condition
- New construction: No
- Year built: 1957
Utilities & green energy
- Sewer: Septic Tank
- Water: Well
Community & HOA
Community
- Features: Golf, Lake, Library, Medical Facilities, Park, Pool, Shopping/Mall
HOA
- Has HOA: No
Location
- Region: Monroe
Financial & listing details
- Price per square foot: $306/sqft
- Tax assessed value: $207,470
- Annual tax amount: $6,199
- Date on market: 7/13/2026
Estimated market value
$584,600
$555,000 - $614,000
$4,097/mo
Price history
| Date | Event | Price |
|---|---|---|
| 8/14/2026 | Price change | $589,900-1.7%$306/sqft |
Source:  Smart MLS #24189609 Report a problem Smart MLS #24189609 Report a problem | ||
| 7/16/2026 | Listed for sale | $599,900+0.2%$311/sqft |
Source: Smart MLS #24189609 Report a problem | ||
| 7/6/2026 | Listing removed | $599,000$311/sqft |
Source: Smart MLS #24172727 Report a problem | ||
| 6/6/2026 | Price change | $599,000-3.2%$311/sqft |
Source: Smart MLS #24172727 Report a problem | ||
| 6/2/2026 | Price change | $619,000-3.1%$321/sqft |
Source: Smart MLS #24172727 Report a problem | ||
| 5/4/2026 | Listed for sale | $639,000+99.7%$331/sqft |
Source: Smart MLS #24172727 Report a problem | ||
| 3/9/2026 | Sold | $320,000+15.1%$166/sqft |
Source: Smart MLS #24148905 Report a problem | ||
| 1/24/2026 | Pending sale | $277,900$144/sqft |
Source: Smart MLS #24148905 Report a problem | ||
| 1/16/2026 | Listed for sale | $277,900+41.8%$144/sqft |
Source: Smart MLS #24148905 Report a problem | ||
| 5/28/1987 | Sold | $196,000$102/sqft |
Source: Public Record Report a problem | ||
Public tax history
| Year | Property taxes | Tax assessment |
|---|---|---|
| 2025 | $5,948 +4% | $207,470 +38.8% |
| 2024 | $5,721 +1.9% | $149,500 |
| 2023 | $5,614 +1.9% | $149,500 |
| 2022 | $5,511 +1.4% | $149,500 |
| 2021 | $5,436 +2.5% | $149,500 |
| 2020 | $5,304 -14% | $149,500 -13.8% |
| 2019 | $6,170 +1% | $173,400 |
| 2018 | $6,111 -1.5% | $173,400 |
| 2017 | $6,201 +4.1% | $173,400 |
| 2015 | $5,956 -0.6% | $173,400 -10.2% |
| 2014 | $5,989 +2% | $193,130 |
| 2013 | $5,873 +3.9% | $193,130 |
| 2012 | $5,651 +1.6% | $193,130 |
| 2011 | $5,560 +8.6% | $193,130 +7.4% |
| 2010 | $5,121 -3.4% | $179,760 |
| 2009 | $5,303 +2.9% | $179,760 |
| 2008 | $5,156 +4.6% | $179,760 |
| 2007 | $4,929 +5.1% | $179,760 |
| 2006 | $4,688 +8.4% | $179,760 |
| 2005 | $4,323 +5.1% | $179,760 |
| 2004 | $4,113 +9.4% | $179,760 +46.2% |
| 2003 | $3,759 +9.4% | $122,920 |
| 2001 | $3,436 +10.3% | $122,920 |
| 2000 | $3,116 -2.4% | $122,920 -2.3% |
| 1999 | $3,191 | $125,860 |
Find assessor info on the county website
Monthly payment
Est. payment
Payment breakdown
Explore the cost of this home by adjusting the details. Changes won't be saved.Climate risks
Neighborhood: 06468
Nearby schools
Schools provided by the listing agent
- High: Masuk
Source: Smart MLS. This data may not be complete. We recommend contacting the local school district to confirm school assignments for this home.
Similar homes
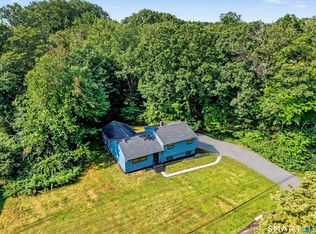
- $574,9003 bd3 ba1.9k sqft57 Lovers Lane, Monroe, CT 06468For Sale

 MLS ID #24178863, Ana Robles, BHGRE Gaetano Marra Homes. Smart MLS
 - $629,0003 bd2 ba1.9k sqft73 Gay Bower Road, Monroe, CT 06468For Sale
 MLS ID #24197156, Kyle Neumann, Houlihan Lawrence. Smart MLS
 - $675,0004 bd3 ba2.4k sqft341 Old Zoar Road, Monroe, CT 06468For Sale
 MLS ID #24196510, Jeff Fulchino, BHGRE Gaetano Marra Homes. Smart MLS
 - $565,0003 bd2 ba1.7k sqft59 Springwood Drive, Trumbull, CT 06611For Sale
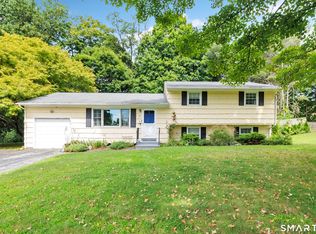 MLS ID #24206537, Angel Torres, Century 21 Scala Group. Smart MLS
 - $440,0003 bd1 ba1.4k sqft30 Birchwood Road, Monroe, CT 06468For SaleMLS ID #24205313, Adam Hade, Compass Connecticut, LLC. Smart MLS
- $799,9004 bd3 ba2.2k sqft31 Jackson Drive, Trumbull, CT 06611For SaleMLS ID #24206168, Karly Worth, Call It Closed Realty. Smart MLS
- $565,0004 bd3 ba1.9k sqft7 North Road, Bethel, CT 06801For SaleMLS ID #24197814, Dani Amelia, Global Realty. Smart MLS
- $529,9903 bd1 ba1.1k sqft35 Columbine Drive, Trumbull, CT 06611For SaleMLS ID #24205647, Seth Caslin, Sailpoint Property Group. Smart MLS
- $549,9003 bd3 ba1.8k sqft30 Little Fawn Drive, Shelton, CT 06484For SaleMLS ID #24205748, Marissa Papa, Preston Gray Real Estate. Smart MLS
- $579,0003 bd2 ba1.4k sqft19 Fawn Drive, Woodbridge, CT 06525For SaleMLS ID #24179371, Christina Cantone, Precision Realty LLC. Smart MLS
- $569,9003 bd2 ba2k sqft5 Sharon Court, Shelton, CT 06484For SaleMLS ID #24186017, Deborah Shuster, Enterprise Realty, Inc.. Smart MLS
- $535,0003 bd2 ba1.7k sqft48 Putnam Park Road, Bethel, CT 06801For SaleMLS ID #24200986, Courtney Ciscato, RE/MAX One. Smart MLS
- $525,0003 bd2 ba1.5k sqft86 Crown Street, Trumbull, CT 06611For SaleMLS ID #24203787, Erika Portanova Songer, William Pitt Sotheby's Int'l. Smart MLS
- $599,9003 bd3 ba2.3k sqft58 Shadduck Road, Middlebury, CT 06762For SaleMLS ID #24203901, David Smith, Showcase Realty, Inc.. Smart MLS
- $525,0003 bd2 ba1.8k sqft208 Strongtown Road, Southbury, CT 06488For SaleMLS ID #24194206, Sadiki A. Thames, Weichert Realtors MRG. Smart MLS
- $619,0003 bd2 ba1.7k sqft36 Great Meadow Road, Milford, CT 06460For SaleMLS ID #24202670, Adriana Radu, Coldwell Banker Realty. Smart MLS
- $650,0005 bd2 ba2.3k sqft28 Walnut Hill Road, Bethel, CT 06801For SaleMLS ID #24198108, Derek A. Heering, Property Twins Real Estate. Smart MLS
- $599,0003 bd2 ba1k sqft518 Bennetts Farm Road, Ridgefield, CT 06877For SaleMLS ID #24187672, Thomas Mele, Social & Co Realty. Smart MLS
- $550,0003 bd3 ba1.9k sqft44 Locust Avenue, Danbury, CT 06810For SaleMLS ID #24205598, Byron Campos, eXp Realty. Smart MLS
- $550,0004 bd3 ba2.6k sqft275 Riverview Avenue, Shelton, CT 06484For SaleMLS ID #24195845, Aziz Seyal, William Raveis Real Estate. Smart MLS
