A private retreat in the heart of Garnet Valley—where striking contemporary architecture meets exceptional design. Tucked among the trees on more than 7 picturesque acres, 602 Featherbed Lane offers a rare combination of privacy, natural beauty and architectural character within the highly regarded Garnet Valley School District. Extensively renovated by the current owner, with approximately $500,000 invested in improvements, this distinctive Lindal Cedar Homes post-and-beam construction has been thoughtfully transformed while preserving the warmth and character that make it so special. Step inside and the architecture immediately takes center stage. Soaring cedar ceilings, exposed beams, skylights and expansive windows fill the home with natural light and create a remarkable connection to the surrounding landscape. The dramatic Great Room is the centerpiece, with an approximately 18-foot vaulted cedar ceiling, a wall of windows and a wood-burning fireplace—a spectacular space for both everyday living and entertaining. An open loft above provides another inviting living area while maintaining the home's airy, dramatic feel. The renovated kitchen is a showstopper, beautifully marrying modern design with the home's natural aesthetic. Sleek wood cabinetry, granite surfaces, an oversized center island with seating, skylights and premium stainless appliances—including a professional-style Wolf range—create a kitchen that is as functional as it is striking. Rich, Solid Teak Wood floors continue into the adjoining dining area, where vaulted cedar ceilings and a wall of windows frame peaceful views of the surrounding woods. The bathrooms have also been beautifully reimagined with a distinctly modern aesthetic and of course, heated floors. The primary bath features dramatic stone-inspired tile, a large frameless glass shower, double vanity and illuminated mirrors, while the updated hall bath carries the home's clean contemporary design throughout. The Primary Suite offers its own private escape with a vaulted ceiling, two walk-in closets and direct access to the deck. Two additional bedrooms provide flexibility for family, guests or home-office space. And then there is the setting. More than seven acres of mature woods, a meandering creek and remarkable privacy surround the home, while expansive outdoor living spaces provide countless opportunities to enjoy the property throughout the seasons. Morning coffee among the trees, dinner overlooking the woods, evenings beside the fireplace—this is a home designed around its environment. All of this privacy comes without sacrificing convenience, with shopping, dining and major routes within easy reach. Buy with confidence as this home has already been pre inspected by Spotlight Home Inspection.
For sale
$1,700,000
602 Featherbed Ln, Garnet Valley, PA 19060
3beds
2,927sqft
Single Family Residence
Built in 1989
7.46 Acres Lot
$1,639,200 Zestimate®
$581/sqft
$-- HOA
What's special
Wood-burning fireplaceMeandering creekOpen loftProfessional-style wolf rangeSleek wood cabinetryRenovated kitchenExpansive windows
- 18 days
- 1,829
- 119
Zillow last checked:
Listing updated:
Listed by:
Anna Abbatemarco 610-314-5820,
EXP Realty, LLC 8883977352,
Co-Listing Agent: Cheryl Lee O'donnell 610-212-8987,
EXP Realty, LLC
Source: Bright MLS,MLS#: PADE2122916
Facts & features
Interior
Bedrooms & bathrooms
- Bedrooms: 3
- Bathrooms: 3
- Full bathrooms: 2
- 1/2 bathrooms: 1
- Main level bathrooms: 2
- Main level bedrooms: 3
Rooms
- Room types: Living Room, Dining Room, Primary Bedroom, Bedroom 2, Bedroom 3, Kitchen, Family Room, Laundry, Loft, Primary Bathroom, Full Bath, Half Bath
Primary bedroom
- Features: Flooring - Carpet, Ceiling Fan(s), Cathedral/Vaulted Ceiling, Walk-In Closet(s)
- Level: Main
Bedroom 2
- Features: Flooring - Engineered Wood
- Level: Main
Bedroom 3
- Features: Flooring - Engineered Wood
- Level: Main
Primary bathroom
- Features: Flooring - Heated, Bathroom - Stall Shower, Double Sink
- Level: Main
Dining room
- Features: Flooring - HardWood, Ceiling Fan(s)
- Level: Main
Family room
- Features: Flooring - Ceramic Tile, Fireplace - Wood Burning, Ceiling Fan(s)
- Level: Main
Other
- Features: Flooring - Heated, Bathroom - Tub Shower
- Level: Main
Half bath
- Level: Upper
Kitchen
- Features: Flooring - HardWood, Granite Counters, Eat-in Kitchen, Kitchen Island, Pantry, Skylight(s), Kitchen - Propane Cooking
- Level: Main
Laundry
- Level: Main
Living room
- Features: Flooring - Ceramic Tile
- Level: Main
Loft
- Features: Flooring - Carpet
- Level: Upper
Heating
- Forced Air, Propane
Cooling
- Central Air, Electric
Appliances
- Included: Energy Efficient Appliances, Microwave, Dishwasher, Disposal, Dryer, Oven/Range - Gas, Range Hood, Refrigerator, Stainless Steel Appliance(s), Washer, Tankless Water Heater, Electric Water Heater
- Laundry: Main Level, Laundry Room
Features
- Attic, Pantry, Bathroom - Stall Shower, Bathroom - Tub Shower, Ceiling Fan(s), Combination Kitchen/Dining, Entry Level Bedroom, Family Room Off Kitchen, Open Floorplan, Kitchen - Gourmet, Upgraded Countertops, Walk-In Closet(s), 9'+ Ceilings, Wood Ceilings, Dry Wall, Wood Walls
- Flooring: Hardwood, Ceramic Tile, Carpet, Heated, Engineered Wood, Wood
- Doors: Double Entry, Sliding Glass
- Windows: Skylight(s)
- Has basement: No
- Number of fireplaces: 1
- Fireplace features: Mantel(s)
Interior area
- Total structure area: 2,927
- Total interior livable area: 2,927 sqft
- Finished area above ground: 2,927
- Finished area below ground: 0
Video & virtual tour
Property
Parking
- Total spaces: 9
- Parking features: Garage Faces Side, Inside Entrance, Driveway, Attached
- Attached garage spaces: 2
- Uncovered spaces: 7
Accessibility
- Accessibility features: Doors - Swing In
Features
- Levels: One and One Half
- Stories: 1.5
- Patio & porch: Deck, Patio
- Exterior features: Lighting
- Pool features: None
- Has view: Yes
- View description: Creek/Stream, Trees/Woods
- Has water view: Yes
- Water view: Creek/Stream
Lot
- Size: 7.46 Acres
- Features: Backs to Trees, Stream/Creek, Suburban
Details
- Additional structures: Above Grade, Below Grade, Outbuilding
- Parcel number: 13000040999
- Zoning: R2
- Special conditions: Standard
Construction
Type & style
- Home type: SingleFamily
- Architectural style: Ranch/Rambler
- Property subtype: Single Family Residence
Materials
- Frame, Cedar, Wood Siding, Copper Plumbing, CPVC/PVC
- Foundation: Crawl Space, Concrete Perimeter
- Roof: Architectural Shingle,Asphalt
Condition
- New construction: No
- Year built: 1989
Utilities & green energy
- Electric: 200+ Amp Service, Circuit Breakers
- Sewer: On Site Septic
- Water: Private, Well
- Utilities for property: Underground Utilities, Fiber Optic
Community & HOA
Community
- Security: Carbon Monoxide Detector(s)
- Subdivision: None Available
HOA
- Has HOA: No
Location
- Region: Garnet Valley
- Municipality: CONCORD TWP
Financial & listing details
- Price per square foot: $581/sqft
- Tax assessed value: $501,880
- Annual tax amount: $13,121
- Date on market: 9/11/2026
- Listing agreement: Exclusive Right To Sell
- Listing terms: Cash,Conventional,FHA,VA Loan
- Inclusions: Wine Refrigerator, Washer, Dryer All As-is With No Monetary Value
- Ownership: Fee Simple
- Road surface type: Paved
Estimated market value
$1,639,200
$1.56M - $1.72M
$3,767/mo
Price history
| Date | Event | Price |
|---|---|---|
| 9/11/2026 | Listed for sale | $1,700,000+236.6%$581/sqft |
Source:  Bright MLS #PADE2122916 Report a problem Bright MLS #PADE2122916 Report a problem | ||
| 3/28/2018 | Sold | $505,000-8.2%$173/sqft |
Source: Public Record Report a problem | ||
| 3/28/2018 | Listed for sale | $550,000$188/sqft |
Source: RE/MAX PREFERRED REALTORS #1000378699 Report a problem | ||
| 3/6/2018 | Pending sale | $550,000$188/sqft |
Source: RE/MAX PREFERRED REALTORS #1000378699 Report a problem | ||
| 3/6/2018 | Listed for sale | $550,000$188/sqft |
Source: Re/Max Preferred-West Chester #1000378699 Report a problem | ||
| 3/6/2018 | Pending sale | $550,000$188/sqft |
Source: Re/Max Preferred-West Chester #1000378699 Report a problem | ||
| 9/23/2017 | Price change | $550,000-4.3%$188/sqft |
Source: RE/MAX Preferred-West Chester #6991426 Report a problem | ||
| 8/31/2017 | Price change | $574,900-4%$196/sqft |
Source: RE/MAX Preferred-West Chester #6991426 Report a problem | ||
| 7/12/2017 | Price change | $599,000-4.9%$205/sqft |
Source: RE/MAX Preferred-West Chester #6991426 Report a problem | ||
| 5/26/2017 | Listed for sale | $629,900$215/sqft |
Source: RE/MAX Preferred-West Chester #6991426 Report a problem | ||
Public tax history
| Year | Property taxes | Tax assessment |
|---|---|---|
| 2026 | $12,772 +6.3% | $501,880 |
| 2025 | $12,012 +5.1% | $501,880 |
| 2024 | $11,427 +2.6% | $501,880 |
| 2023 | $11,142 +1.1% | $501,880 |
| 2022 | $11,018 | $501,880 |
| 2021 | $11,018 +610% | $501,880 +76.6% |
| 2020 | $1,552 -86% | $284,180 |
| 2019 | $11,063 +1.6% | $284,180 |
| 2018 | $10,894 +598.5% | $284,180 |
| 2017 | $1,560 -2% | $284,180 |
| 2016 | $1,591 +2% | $284,180 |
| 2015 | $1,560 -2% | $284,180 |
| 2014 | $1,591 +2.8% | $284,180 |
| 2013 | $1,549 +2.8% | $284,180 |
| 2012 | $1,506 +2.3% | $284,180 |
| 2011 | $1,472 | $284,180 |
| 2010 | $1,472 +7.5% | $284,180 |
| 2009 | $1,370 | $284,180 |
| 2008 | $1,370 +10.5% | $284,180 |
| 2007 | $1,239 | $284,180 |
| 2006 | $1,239 -2% | $284,180 |
| 2005 | $1,265 | $284,180 |
| 2004 | $1,265 +8.5% | $284,180 |
| 2003 | $1,165 +7.9% | $284,180 |
| 2002 | $1,080 | $284,180 |
| 2000 | $1,080 | $284,180 |
Find assessor info on the county website
Monthly payment
Est. payment
Payment breakdown
Explore the cost of this home by adjusting the details. Changes won't be saved.Climate risks
Neighborhood: 19060
Nearby schools
Schools provided by the listing agent
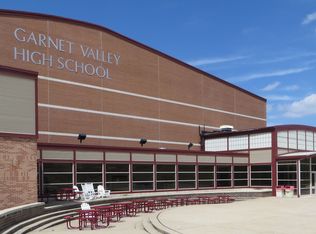
- Elementary: Garnet Valley Elem
- Middle: Garnet Valley
- High: Garnet Valley High
- District: Garnet Valley
Source: Bright MLS. This data may not be complete. We recommend contacting the local school district to confirm school assignments for this home.
Similar homes
- $1,200,0004 bd3 ba2.7k sqft3190 Foulk Rd, Garnet Valley, PA 19060For Sale

 MLS ID #PADE2119214, Linda J Mahoney, Weichert, Realtors - Cornerstone. Bright MLS
 - $1,295,0004 bd3 ba3.8k sqftNone Available, Wilmington, DE 19807For Sale
 MLS ID #DENC2111346, Victoria Dickinson, Patterson-Schwartz - Greenville. Bright MLS
 - $1,725,0004 bd3 ba3.2k sqft280 County Line Rd, Wayne, PA 19087New Construction
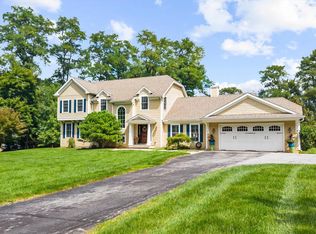 MLS ID #PAMC2194392, Dan Krzywicki, RE/MAX Select Group. Bright MLS
 - $1,700,0004 bd4 ba3.1k sqft1445 Commissioners Rd, Mullica Hill, NJ 08062For Sale
 MLS ID #NJGL2078362, Anthony Gioielli, BHHS Fox & Roach-Mullica Hill South. Bright MLS
 - $1,100,0004 bd4 ba2.2k sqft1739 N Middletown Rd, Glen Mills, PA 19342For SaleMLS ID #PADE2121198, Margot Mohr Teetor, RE/MAX Preferred - Newtown Square. Bright MLS
- $950,0005 bd4 ba3.1k sqft329 Ivy Mills Rd, Glen Mills, PA 19342For SaleMLS ID #PADE2105164, Holly Gross, BHHS Fox & Roach-West Chester. Bright MLS
- $1,499,0004 bd4 ba3.8k sqft496 Darlington Rd, Media, PA 19063For SaleMLS ID #PADE2113960, Victoria Sheridan, Coldwell Banker Realty. Bright MLS
- $1,599,0004 bd4 ba3.7k sqft759 Applegate Ln, Bryn Mawr, PA 19010For SaleMLS ID #PADE2123706, Reda Akbil, Compass RE. Bright MLS
- $850,0004 bd3 ba2.7k sqft28 Patriot Ln, Thornton, PA 19373For SaleMLS ID #PADE2123094, Guy Matteo, RE/MAX Preferred - Newtown Square. Bright MLS
- $1,450,0003 bd4 ba2.8k sqft1268 Telegraph Rd, West Chester, PA 19380For SaleMLS ID #PACT2135356, Kailea Craig, Core Property Management Realty. Bright MLS
- $1,990,0003 bd4 ba4.3k sqft36 Rabbit Run Rd, Malvern, PA 19355For SaleMLS ID #PACT2110482, Marion Dinofa, Compass RE. Bright MLS
- $1,795,0005 bd6 ba4.2k sqft989 Sills Mill Rd, Kennett Square, PA 19348New ConstructionMLS ID #PACT2135858, Wayne Megill, Keller Williams Real Estate - West Chester. Bright MLS
- $899,0005 bd2 ba2.3k sqft1208 Valley Rd, Glen Mills, PA 19342For SaleMLS ID #PADE2119952, Lewis Esposito, RE/MAX Preferred - Newtown Square. Bright MLS
- $1,389,0005 bd4 ba2.8k sqft65 Cheyney Rd, Glen Mills, PA 19342New ConstructionMLS ID #PADE2121320, Kevin Houghton, KW Greater West Chester. Bright MLS
- $1,100,0004 bd4 ba3.4k sqft119 Wilton Woods Ln, Media, PA 19063For SaleMLS ID #PADE2123966, Bridget McNichol, Keller Williams Main Line. Bright MLS
- $1,195,0004 bd4 ba4.2k sqft120 Ivy Mills Rd, Glen Mills, PA 19342For SaleMLS ID #PADE2119632, Nadia Hopkins, Keller Williams Main Line. Bright MLS
- $1,695,0006 bd4 ba4.2k sqft206 N Bowman Ave, Merion Station, PA 19066For SaleMLS ID #PAMC2190024, Renee hill, Long & Foster Real Estate, Inc.. Bright MLS
- $875,0003 bd4 ba3.4k sqft604 Kennett Pike, Chadds Ford, PA 19317For SaleMLS ID #PACT2132508, Susan Gibson, Compass. Bright MLS
- $1,999,0006 bd4 ba4.2k sqft8 S Providence Rd, Wallingford, PA 19086For SaleMLS ID #PADE2122498, Meghan Lawrence, Compass RE. Bright MLS
- $1,475,0005 bd5 ba4.2k sqft361 Malin Rd, Newtown Square, PA 19073For SaleMLS ID #PADE2121428, Athena Hashemoghli, Empower Real Estate, LLC. Bright MLS
