New McBride Homes 2-story 4BR 2.5BA Royal II ready this winter! Farmhouse elevation! This open floorplan has 6’ windows & main level wood laminate flooring. Luxury kitchen w/center island, quartz countertops, 42” Brellin White cabinets, walkin pantry & stainless GE appliances. Breakfast rm w/backyard access. Family rm w/ceiling fan & window wall. Formal dining, powder & laundry rms complete main level. Upstairs: primary suite w/walkin closet & lux bath w/double bowl vanity, tub, enclosed toilet, & walkin shower. 3 add’l bedrooms, hall bath & linen closet add convenience. Upgraded fixtures, white 6 panel doors, garage coachlights & LL includes ¾ bath rough-in. Harvest has nature play area w/ water feature, 13+ ac town square, civic lawn area, food truck court, orchards & pumpkin patch, community gardens, pickle & bocce ball courts, playgrounds, trails & more! Enjoy peace of mind w/ McBride Homes 10 yr builders warranty & incredible customer service! Similar Photos Shown.
Pending
Listed by: ListWithFreedom.com Inc • Pamela Chyba
Price cut: $40K (7/13)
$399,900
602 Fence Row Dr, Wentzville, MO 63385
4beds
2,081sqft
:
Get pre-qualified$2,586/mo
Single Family Residence
Built in ----
-- sqft lot
$399,000 Zestimate®
$192/sqft
$-- HOA
What's special
Garage coachlightsQuartz countertopsUpgraded fixturesOpen floorplanLinen closetHall bathFarmhouse elevation
- 291 days |
- 263 |
- 13 |
Zillow last checked:
Listing updated:
Listed by:
Pamela Chyba 855-456-4945,
ListWithFreedom.com Inc
Source: MARIS,MLS#: 25069655 Originating MLS: Regional MLS
Originating MLS: Regional MLSFacts & features
Interior
Bedrooms & bathrooms
- Bedrooms: 4
- Bathrooms: 3
- Full bathrooms: 2
- 1/2 bathrooms: 1
- Main level bathrooms: 1
Primary bedroom
- Level: Upper
- Area: 196
- Dimensions: 14x14
Bedroom 2
- Level: Upper
- Area: 110
- Dimensions: 11x10
Bedroom 3
- Level: Upper
- Area: 110
- Dimensions: 11x10
Bedroom 4
- Level: Upper
- Area: 132
- Dimensions: 12x11
Breakfast room
- Level: Main
- Area: 110
- Dimensions: 10x11
Dining room
- Level: Main
- Area: 180
- Dimensions: 12x15
Family room
- Level: Main
- Area: 234
- Dimensions: 18x13
Kitchen
- Level: Main
- Area: 176
- Dimensions: 11x16
Heating
- Forced Air, Natural Gas
Cooling
- Central Air
Appliances
- Included: Stainless Steel Appliance(s), Dishwasher, Disposal, Microwave, Electric Range
Features
- Breakfast Room, Ceiling Fan(s), Dining/Living Room Combo, Entrance Foyer, Kitchen/Dining Room Combo, Open Floorplan, Pantry, Separate Dining, Walk-In Closet(s)
- Basement: Concrete,Full
- Has fireplace: No
Interior area
- Total structure area: 2,081
- Total interior livable area: 2,081 sqft
- Finished area above ground: 2,081
Property
Parking
- Total spaces: 2
- Parking features: Garage - Attached
- Attached garage spaces: 2
Features
- Levels: Two
Lot
- Features: Other
Details
- Parcel number: N/A
- Special conditions: Standard
Construction
Type & style
- Home type: SingleFamily
- Architectural style: Traditional
- Property subtype: Single Family Residence
Materials
- Frame, Vinyl Siding
- Roof: Composition
Condition
- New construction: Yes
Details
- Builder name: Mcbride Homes
Utilities & green energy
- Electric: Other
- Sewer: Public Sewer
- Water: Public
- Utilities for property: Electricity Available, Sewer Available, Water Available
Community & HOA
Community
- Subdivision: Harvest Manors 519
HOA
- Has HOA: No
Location
- Region: Wentzville
Financial & listing details
- Price per square foot: $192/sqft
- Date on market: 10/13/2025
- Cumulative days on market: 405 days
- Listing terms: Cash,Conventional,FHA,VA Loan
- Electric utility on property: Yes
- Road surface type: Paved
Estimated market value
$399,000
$379,000 - $419,000
$2,755/mo
Price history
| Date | Event | Price |
|---|---|---|
| 7/23/2026 | Pending sale | $399,900$192/sqft |
Source:  MARIS #25069655 Report a problem MARIS #25069655 Report a problem | ||
| 7/13/2026 | Price change | $399,900-9.1%$192/sqft |
Source: MARIS #25069655 Report a problem | ||
| 3/20/2026 | Price change | $439,900-3.4%$211/sqft |
Source: MARIS #25069655 Report a problem | ||
| 2/19/2026 | Price change | $455,266+1.2%$219/sqft |
Source: McBride Homes Report a problem | ||
| 2/6/2026 | Price change | $449,900-1.2%$216/sqft |
Source: MARIS #25069655 Report a problem | ||
| 1/16/2026 | Price change | $455,266+0.5%$219/sqft |
Source: McBride Homes Report a problem | ||
| 10/13/2025 | Listed for sale | $453,218$218/sqft |
Source: MARIS #25069655 Report a problem | ||
Public tax history
Tax history is unavailable.
Monthly payment
Est. payment
Payment breakdown
Explore the cost of this home by adjusting the details. Changes won't be saved.Climate risks
Neighborhood: 63385
Nearby schools
GreatSchools rating
- 7/10Duello Elementary SchoolGrades: K-5Distance: 2 mi
- 10/10Frontier Middle SchoolGrades: 6-8Distance: 2.2 mi
- 9/10Liberty High SchoolGrades: 9-12Distance: 2.4 mi
Schools provided by the listing agent
- Elementary: Duello Elem.
- Middle: Frontier Middle
- High: Liberty
Source: MARIS. This data may not be complete. We recommend contacting the local school district to confirm school assignments for this home.
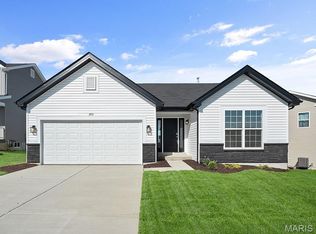
- $396,1893 bd2 ba1.2k sqft604 Fence Row Dr, Wentzville, MO 63385New Construction
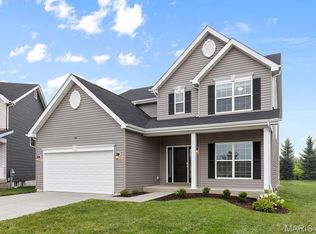
- $--4 bd3 ba2.5k sqft608 Fence Row Dr, Wentzville, MO 63385Sold
- $379,9003 bd2 ba1.5k sqft556 Apple Orchard Ln, Wentzville, MO 63385New Construction

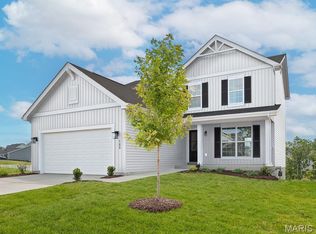
- $369,9003 bd3 ba1.7k sqft554 Apple Orchard Ln, Wentzville, MO 63385New Construction
- $--3 bd3 ba1.7k sqft613 Fence Row, Wentzville, MO 63385Sold
- $386,6003 bd3 ba1.7k sqft613 Fence Row Dr, Wentzville, MO 63385Off Market
- $543,1034 bd3 ba2.9k sqft721 Grindstone Dr, Wentzville, MO 63385New Construction
- $435,3104 bd3 ba1.9k sqft527 Apple Orchard Ln, Wentzville, MO 63385New Construction
A local agent can set up tours, give advice and negotiate with sellers.
Similar homes
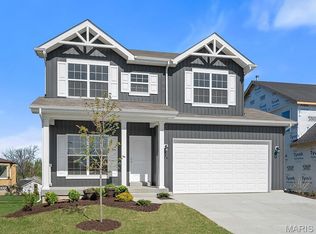
- $435,3104 bd3 ba1.9k sqft527 Apple Orchard Ln, Wentzville, MO 63385New Construction
 MARIS
MARIS - $419,5703 bd3 ba1.7k sqft107 Windrow Dr, Wentzville, MO 63385New Construction
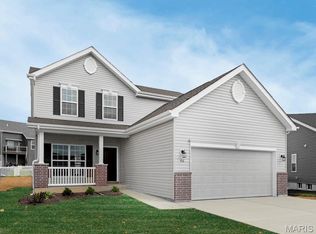 MARIS
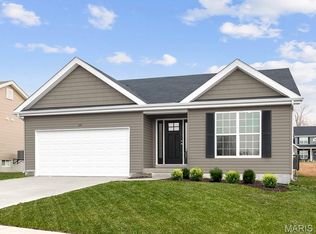
MARIS - $407,7603 bd2 ba1.5k sqft540 Apple Orchard Ln, Wentzville, MO 63385New Construction
 MARIS
MARIS - $396,1893 bd2 ba1.2k sqft604 Fence Row Dr, Wentzville, MO 63385New ConstructionMARIS
- $473,1614 bd3 ba2.7k sqftSequoia, Wentzville, MO 63385New ConstructionMARIS
- $369,9003 bd3 ba1.7k sqft554 Apple Orchard Ln, Wentzville, MO 63385New ConstructionMARIS
- $384,9004 bd3 ba2.7k sqft2 Sequoia At Harvest Ests, Wentzville, MO 63385New ConstructionMLS ID #26005525, Pamela Chyba, ListWithFreedom.com Inc. MARIS
- $379,9003 bd2 ba1.5k sqft556 Apple Orchard Ln, Wentzville, MO 63385New ConstructionMARIS
- $459,2314 bd3 ba1.9k sqft105 Windrow Dr, Wentzville, MO 63385New ConstructionMARIS
- $479,9004 bd3 ba2.7k sqft223 Windmill View Dr, Wentzville, MO 63385New ConstructionMARIS
- $388,6233 bd2 ba1.7k sqft15 Integrity Ct, Wentzville, MO 63385New ConstructionMLS ID #25076431, Pamela Chyba, ListWithFreedom.com Inc. MARIS
- $487,1574 bd3 ba2.7k sqft234 Windmill View Dr, Wentzville, MO 63385New ConstructionMARIS
- $390,9333 bd3 ba1.7k sqft412 Butterfly Garden Ln, Wentzville, MO 63385New ConstructionMARIS
- $499,9004 bd3 ba2.9k sqft225 Windmill View Dr, Wentzville, MO 63385New ConstructionMARIS
- $459,9003 bd2 ba1.9k sqft555 Edison Way, Wentzville, MO 63385New ConstructionMARIS
- $419,9004 bd3 ba2k sqftRoyal II, Imperial, MO 63052New ConstructionMLS ID #26011936, Pamela Chyba, ListWithFreedom.com Inc. MARIS
- $395,0024 bd3 ba1.9k sqft126 Day Lily Ln, Wentzville, MO 63385New ConstructionMARIS
- $385,2123 bd2 ba1.5k sqft375 Butterfly Garden Ln, Wentzville, MO 63385New ConstructionMARIS
- $393,2123 bd3 ba1.7k sqft112 Bell Blvd, Wentzville, MO 63385New ConstructionMARIS
- $426,5864 bd3 ba1.9k sqft600 Tull Ct, Wentzville, MO 63385New ConstructionMARIS
