Skip main navigation
Off market
  • $608,300

    602 Fiorella Ct, Debary, FL 32713

    4beds
    3,295sqft
    SingleFamily
    Built in 2005
    10,541 Square Feet Lot
    $608,300 Zestimate®
    $185/sqft
    $3,636 Estimated rent

    Home value

    $608,300

    $578,000 - $645,000

    $3,636/mo

    Zestimate® history
    Loading
    Loading...

    Owner options

    List your home for rent

    $3,636/mo

    Rent Zestimate®

    Find your next renter with Zillow Rental Manager. Plus, with online applications, you can quickly screen prospective tenants – for free.

    Learn more

    $3,636/mo

    Rent Zestimate®

    Refinance and save

    $4,273/mo

    Est. payment

    Refinancing to a lower rate could help reduce your monthly payments and save thousands over the life of the loan.

    See today's rates

    $4,273/mo

    Est. payment

    Explore your selling options

    Work with a Zillow partner agent

    Leverage their expertise and Zillow's premium Showcase listings to get your home seen by more buyers.

    Get started

    List with your own agent

    Get your home in front of millions of buyers by listing it on Zillow.

    Learn how to do it

    Sell it yourself

    Take full control of how buyers see your home on Zillow by listing For Sale by Owner (FSBO).

    List your home

    What's special

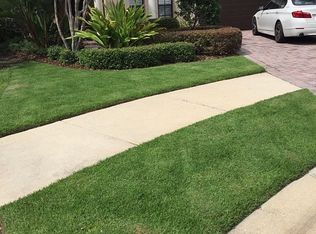
    This is the home you have been looking for! With custom features inside and out, and it''s own private pool, this home is one of a kind. Instant curb appeal! Beautiful front yard landscaping. The is your dream kitchen it has been fully upgraded. It features marble counter tops and marble backsplash throughout, 2 huge Islands with lots of storage new cabinets. Wet bar. Full office with wood accent wall and custom lighting. Gleaming porcelain tile cover the entire first floor. And a beautiful laminate flooring throughout the 2nd floor and the bedrooms upstairs. Formal living and family room. The dining room has a stone wall with built in fireplace. Beautiful iron spindles on the stairway. Master suite has its own screened in balcony and extra attached space for a sitting room or nursery with a custom closet for the Mr. Large master bath has been fully remodeled with marble throughout and a jacuzzi tub and a walk in shower. 2nd and 3rd bedrooms share a Jack and Jill bathroom. HUGE bonus room could be used as a media or game room with custom tiled walls and speaker connections. Walled courtyard outside with custom pavers. Screened pool and patio area offers lots of room for entertaining. Oversized garage. Tile roof. Irrigation system. The list of features goes on and on! Located on a quiet cul de sac. Gated community with active clubhouse, community pool, recreation area, and boat ramp to the St. Johns River.

    This property is off market, which means it's not currently listed for sale or rent on Zillow. This may be different from what's available on other websites or public sources.

    Facts & features

    Interior

    Bedrooms & bathrooms
    • Bedrooms: 4
    • Bathrooms: 3
    • Full bathrooms: 2
    • 1/2 bathrooms: 1
    Heating
    • Forced air, Electric, Gas
    Cooling
    • Central
    Appliances
    • Included: Dishwasher, Dryer, Garbage disposal, Microwave, Range / Oven, Refrigerator, Trash compactor, Washer
    Features
    • Inside Utility, Smoke Alarm(S), Walk In Closet, Ceiling Fan(S), Solid Stone Counters, Window Treatment, Blinds/Shades, Crown Molding, Built in Features, Wet Bar
    • Flooring: Tile, Laminate
    Interior area
    • Total interior livable area: 3,295 sqft

    Property

    Parking
    • Parking features: Garage - Attached
    Features
    • Exterior features: Stucco
    • Has spa: Yes
    Lot
    • Size: 10,541 sqft
    Details
    • Parcel number: 803107000200

    Construction

    Type & style
    • Home type: SingleFamily
    Materials
    • masonry
    • Foundation: Slab
    • Roof: Tile
    Condition
    • Year built: 2005

    Community & neighborhood

    Community
    • Community features: Fitness Center
    Location
    • Region: Debary

    HOA & financial

    HOA
    • Has HOA: Yes
    • HOA fee: $150 monthly

    Other

    Other facts
    • Additional Rooms: Inside Utility, Family Room, Game Room
    • Community Features: Playground, Fitness, Gated Community, Security, Recreation Building, Dock, Community Boat Ramp
    • Exterior Construction: Block, Stucco
    • Exterior Features: Irrigation System, Sliding Doors, Trees/Landscaped, Patio/Porch/Deck Screened, Patio/Porch/Deck Screened, Patio/Porch/Deck Screened
    • Financing Available: Cash, Conventional, FHA, VA
    • Foundation: Slab
    • Garage Carport: 2 Car Garage
    • Heatingand Fuel: Central, Fuel - Electric
    • HOA Common Assn: Required
    • HOA Payment Schedule: Quarterly
    • Interior Features: Inside Utility, Smoke Alarm(S), Walk In Closet, Ceiling Fan(S), Solid Stone Counters, Window Treatment, Blinds/Shades, Crown Molding, Built in Features, Wet Bar
    • Kitchen Features: Closet Pantry, Island
    • Listing Type: Exclusive Right to Sell
    • Ownership: Fee Simple
    • Pool: Community, Private
    • Property Type: Residential
    • Showing Time: View Instructions
    • Status: Active
    • Special Listing Type: Not Applicable
    • Square Foot Source: Public Records
    • Property Description: Two Story
    • Property Style: Single Family Home
    • Special Sale Provision: Short Sale
    • Last Change Type: Price Decrease
    • Location: Cul-de-sac
    • Last Status: Incomplete
    • Office Primary Board ID: West Volusia
    • Minimum Lease: No Minimum
    • Ownership: Fee Simple

    Price history

    DateEventPrice
    5/18/2017Sold$295,000+3.5%$90/sqft
    Source: Public Record Report a problem
    1/6/2017Listing removed$284,900$86/sqft
    Source: FAMILY REALTY OF CENTRAL FLORI #V4714965 Report a problem
    11/26/2016Price change$284,900-6.6%$86/sqft
    Source: FAMILY REALTY OF CENTRAL FLORI #V4714965 Report a problem
    11/8/2016Price change$305,000-6.1%$93/sqft
    Source: FAMILY REALTY OF CENTRAL FLORI #V4714965 Report a problem
    10/17/2016Listed for sale$324,900-18.5%$99/sqft
    Source: FAMILY REALTY OF CENTRAL FLORI #V4714965 Report a problem
    2/3/2005Sold$398,524$121/sqft
    Source: Public Record Report a problem

    Public tax history

    YearProperty taxesTax assessment
    2025$4,828 +4.6%$314,353 +2.9%
    2024$4,615 +5.1%$305,494 +3%
    2023$4,392 +3.3%$296,597 +4.2%
    2022$4,253 $284,653 +3%
    2021-- $276,362 +1.4%
    2020$4,371 $272,546 +2.3%
    2019$4,371 -5%$266,418 +1.9%
    2018$4,598 +3.4%$261,450 +1.4%
    2017$4,448 -3.2%$257,850 +2.1%
    2016$4,597 +4.1%$252,547 +0.7%
    2015$4,416 -2%$250,791 +0.8%
    2014$4,507 $248,801 +1.5%
    2013-- $245,124 -0.6%
    2012-- $246,709 -1.3%
    2011-- $250,084 -5.6%
    2010-- $264,945 -3.6%
    2009-- $274,842 -20.7%
    2007-- $346,490 +2.6%
    2006-- $337,598 +727.4%
    2005-- $40,800 -18.4%
    2004-- $50,000 +461.6%
    2003-- $8,903

    Find assessor info on the county website

    Neighborhood: 32713

    Nearby schools

    GreatSchools rating
    Get a cash offer in 3 minutes
    Find out how much your home could sell for in as little as 3 minutes with a no-obligation cash offer.
    Estimated market value
    $608,300
    Get a cash offer in 3 minutes
    Find out how much your home could sell for in as little as 3 minutes with a no-obligation cash offer.
    Estimated market value
    $608,300