Boasting expansive water views of both Lake Lynette and Lake Inspiration, this exceptional residence offers a rare opportunity to experience tranquil waterfront living from multiple balconies on every level—perfect for enjoying the scenery year-round. A custom in-home elevator adds effortless convenience across three floors, seamlessly blending luxury and functionality in a prime lakeside setting. Tucked in a coveted location surrounded by natural beauty, 602 Firehouse Lane presents a once-in-a-lifetime chance to own a home that has never before been re-sold. Spanning four spacious levels, this 4-bedroom, 3.5-bath residence showcases timeless craftsmanship and thoughtful updates, including a ¾-inch thick cedar roof (2013), replacement Trex deck, custom operable shutters, replacement Masonite siding, and fencing. Inside, you’ll find a gas fireplace in the family room and a second fireplace in the lower level, along with a rough-in for a full bath and a walk-out basement ready to be finished and customized to your dream space. The double-deep garage offers potential parking for up to four cars, while the unfinished guest house above the garage provides outstanding expansion possibilities. The home retains its original high-quality windows—testament to its enduring design and craftsmanship—while modern updates such as a replacement refrigerator, new hot water heater (2022), HVAC systems (2017 & 2018), and a resurfaced driveway (2023) provide peace of mind. A rear covered porch and ramp access further enhance comfort and accessibility. With unmatched views, enduring character, and strong mechanical systems, this is more than just a home—it’s a truly extraordinary opportunity that captures the essence of lakeside luxury living. It has been nearly four years since a lake-view home in this prized location has come to marketact quickly, as opportunities like this rarely last.
Sold for $1,405,000
$1,405,000
602 Firehouse Ln, Gaithersburg, MD 20878
4beds
4,194sqft
Single Family Residence
Built in 1992
8,120 Square Feet Lot
$1,406,000 Zestimate®
$335/sqft
$4,695 Estimated rent
Home value
$1,406,000
$1.29M - $1.53M
$4,695/mo
Zestimate® history
Owner options
List your home for rent
$4,695/mo
Rent Zestimate®
Find your next renter with Zillow Rental Manager. Plus, with online applications, you can quickly screen prospective tenants – for free.
$4,695/mo
Rent Zestimate®
Refinance and save
$8,775/mo
Est. payment
Refinancing to a lower rate could help reduce your monthly payments and save thousands over the life of the loan.
$8,775/mo
Est. payment
Explore your selling options
Work with a Zillow partner agent
Leverage their expertise and Zillow's premium Showcase listings to get your home seen by more buyers.
Get startedList with your own agent
Get your home in front of millions of buyers by listing it on Zillow.
Learn how to do itSell it yourself
Take full control of how buyers see your home on Zillow by listing For Sale by Owner (FSBO).
List your homeWhat's special
Gas fireplaceCustom in-home elevatorOriginal high-quality windowsExpansive water viewsRear covered porchRamp access
Zillow last checked:
Listing updated:
Listed by:
Elaine Koch 301-641-5865,
Long & Foster Real Estate, Inc.
Bought with:
Unrepresented Buyer
Unrepresented Buyer Office
Source: Bright MLS,MLS#: MDMC2202694
Facts & features
Interior
Bedrooms & bathrooms
- Bedrooms: 4
- Bathrooms: 4
- Full bathrooms: 3
- 1/2 bathrooms: 1
- Main level bathrooms: 1
Basement
- Area: 1421
Heating
- Forced Air, Natural Gas
Cooling
- Central Air, Electric
Appliances
- Included: Dishwasher, Disposal, Refrigerator, Gas Water Heater
- Laundry: Upper Level
Features
- Attic/House Fan, High Ceilings, 9'+ Ceilings, 2 Story Ceilings
- Flooring: Carpet, Ceramic Tile, Hardwood
- Windows: Double Hung
- Basement: Full,Exterior Entry,Rough Bath Plumb,Space For Rooms,Sump Pump,Unfinished,Walk-Out Access,Windows,Other
- Number of fireplaces: 2
- Fireplace features: Wood Burning, Gas/Propane
Interior area
- Total structure area: 5,615
- Total interior livable area: 4,194 sqft
- Finished area above ground: 4,194
- Finished area below ground: 0
Property
Parking
- Total spaces: 4
- Parking features: Garage Faces Front, Garage Door Opener, Oversized, Other, Storage, Asphalt, Private, Surface, Detached
- Garage spaces: 4
- Has uncovered spaces: Yes
Accessibility
- Accessibility features: Accessible Approach with Ramp
Features
- Levels: Four
- Stories: 4
- Patio & porch: Deck, Porch
- Exterior features: Extensive Hardscape, Lighting, Sidewalks, Street Lights, Other
- Pool features: Community
- Fencing: Aluminum
- Has view: Yes
- View description: Lake, Panoramic, Trees/Woods
- Has water view: Yes
- Water view: Lake
Lot
- Size: 8,120 Square Feet
- Features: Backs - Open Common Area, Backs to Trees, Corner Lot, Landscaped, Level, Wooded, Premium, Private, Rear Yard, Secluded, Other, Suburban
Details
- Additional structures: Above Grade, Below Grade
- Parcel number: 160902883587
- Zoning: MXD
- Special conditions: Standard
Construction
Type & style
- Home type: SingleFamily
- Architectural style: Colonial
- Property subtype: Single Family Residence
Materials
- Brick
- Foundation: Slab, Concrete Perimeter
- Roof: Shake
Condition
- Excellent
- New construction: No
- Year built: 1992
Utilities & green energy
- Sewer: Public Sewer
- Water: Public
Community & HOA
Community
- Subdivision: Kentlands
HOA
- Has HOA: Yes
- HOA fee: $164 monthly
Location
- Region: Gaithersburg
- Municipality: City of Gaithersburg
Financial & listing details
- Price per square foot: $335/sqft
- Tax assessed value: $1,151,267
- Annual tax amount: $14,868
- Date on market: 10/10/2025
- Listing agreement: Exclusive Right To Sell
- Ownership: Fee Simple
Price history
| Date | Event | Price |
|---|---|---|
| 10/29/2025 | Sold | $1,405,000+0.4%$335/sqft |
Source:  Bright MLS #MDMC2202694 Report a problem Bright MLS #MDMC2202694 Report a problem | ||
| 10/18/2025 | Contingent | $1,399,900$334/sqft |
Source: Bright MLS #MDMC2202694 Report a problem | ||
| 10/10/2025 | Listed for sale | $1,399,900$334/sqft |
Source: Bright MLS #MDMC2202694 Report a problem | ||
Public tax history
| Year | Property taxes | Tax assessment |
|---|---|---|
| 2025 | $14,852 +3.4% | $1,151,267 +4.3% |
| 2024 | $14,361 +5% | $1,103,533 +4.5% |
| 2023 | $13,679 +3.7% | $1,055,800 +0.9% |
| 2022 | $13,185 +0.4% | $1,046,733 +0.9% |
| 2021 | $13,131 +1.2% | $1,037,667 +0.9% |
| 2020 | $12,977 -0.3% | $1,028,600 |
| 2019 | $13,018 -0.6% | $1,028,600 |
| 2018 | $13,091 -6% | $1,028,600 -4.3% |
| 2017 | $13,923 -14.2% | $1,074,400 +2.8% |
| 2016 | $16,229 | $1,045,267 +2.9% |
| 2015 | $16,229 | $1,016,133 +3% |
| 2014 | $16,229 | $987,000 |
| 2013 | -- | $987,000 |
| 2012 | -- | $987,000 -23.5% |
| 2011 | -- | $1,289,390 +2.9% |
| 2010 | -- | $1,252,610 +3% |
| 2009 | -- | $1,215,830 +3.1% |
| 2008 | -- | $1,179,050 +13.4% |
| 2007 | -- | $1,039,400 +15.5% |
| 2006 | -- | $899,750 +18.4% |
| 2005 | -- | $760,100 +8.6% |
| 2004 | -- | $700,026 |
| 2003 | -- | $700,026 +20.7% |
| 2002 | -- | $579,880 |
| 2001 | -- | $579,880 |
Find assessor info on the county website
Neighborhood: Kentlands
Nearby homes
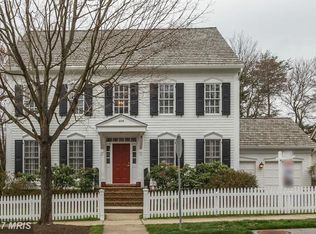
- $1,512,8005 bd4 ba4.5k sqft604 Firehouse Ln, Gaithersburg, MD 20878Off Market
- $365,9001 bd1 ba700 sqft102 Leekes Lot Way, Gaithersburg, MD 20878Off Market

- $1,541,200-- bd3 ba4.1k sqft103 Leekes Lot Way, Gaithersburg, MD 20878Off Market
- $1,518,3006 bd4 ba3.6k sqft606 Firehouse Ln, Gaithersburg, MD 20878Off Market

- $--1 bd1 ba1.2k sqft606 Firehouse Ln #A, Gaithersburg, MD 20878Off Market
- $1,571,700-- bd3 ba3.3k sqft105 Leekes Lot Way, Gaithersburg, MD 20878Off Market
- $1,466,3005 bd4 ba4.5k sqft608 Firehouse Ln, Gaithersburg, MD 20878Off Market
- $1,588,200-- bd2 ba4.2k sqft107 Leekes Lot Way, Gaithersburg, MD 20878Off Market
Nearby schools
GreatSchools rating
- 9/10Rachel Carson Elementary SchoolGrades: PK-5Distance: 0.3 mi
- 6/10Lakelands Park Middle SchoolGrades: 6-8Distance: 0.6 mi
- 6/10Quince Orchard High SchoolGrades: 9-12Distance: 0.7 mi
Schools provided by the listing agent
- District: Montgomery County Public Schools
Source: Bright MLS. This data may not be complete. We recommend contacting the local school district to confirm school assignments for this home.
Get a cash offer in 3 minutes
Find out how much your home could sell for in as little as 3 minutes with a no-obligation cash offer.
Estimated market value
$1,406,000
Get a cash offer in 3 minutes
Find out how much your home could sell for in as little as 3 minutes with a no-obligation cash offer.
Estimated market value
$1,406,000
- Maryland
- Montgomery County
- Gaithersburg
- 20878
- Kentlands
- 602 Firehouse Ln
