Skip main navigation
Off market
  • $222,100

    602 Firemans Ln, Forest City, PA 18421

    4beds
    --sqft
    Residential, Single Family Residence
    Built in 1988
    0.5 Acres Lot
    $222,100 Zestimate®
    $--/sqft
    $1,734 Estimated rent

    Home value

    $222,100

    $187,000 - $253,000

    $1,734/mo

    Zestimate® history
    Loading
    Loading...

    Owner options

    List your home for rent

    $1,734/mo

    Rent Zestimate®

    Find your next renter with Zillow Rental Manager. Plus, with online applications, you can quickly screen prospective tenants – for free.

    Learn more

    $1,734/mo

    Rent Zestimate®

    Refinance and save

    $1,508/mo

    Est. payment

    Refinancing to a lower rate could help reduce your monthly payments and save thousands over the life of the loan.

    See today's rates

    $1,508/mo

    Est. payment

    Explore your selling options

    Work with a Zillow partner agent

    Leverage their expertise and Zillow's premium Showcase listings to get your home seen by more buyers.

    Get started

    List with your own agent

    Get your home in front of millions of buyers by listing it on Zillow.

    Learn how to do it

    Sell it yourself

    Take full control of how buyers see your home on Zillow by listing For Sale by Owner (FSBO).

    List your home

    What's special

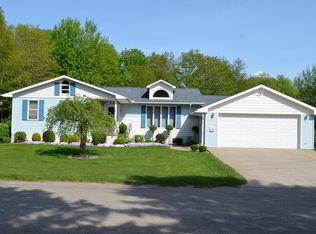
    BEAUTIFUL RANCH W/ FINISHED BASEMENT. CENTERAL AIR,JACUZZI,POOL,CERAMIC TILE, GAS HEAT,1/2 ACRE LOT NICE HOME IN NICE AREA ,QUIET STREET, IN MINT CONDITION,TOO MANT EXTRAS TO LIST, SHOWS VERY WELL.CENTERAL AIR,JACUZZI,POOL, GAS FIREPLACE,FINISHED BASEMENT W/ BAR, 11 CEILING FANS THROUGH OUT, HEATED 20 X 20 WORK SHOP,CERAMIC TILE AND BEAUTIFUL WOOD THROUGH OUT. 3 TIER DECK WITH ABOVE GROUND POOL

    This property is off market, which means it's not currently listed for sale or rent on Zillow. This may be different from what's available on other websites or public sources.
    Zillow last checked:

    Listing updated:

    Listed by:

    JAMES DURKIN,

    Ruddy Realty

    Bought with:

    Beth Hubbard

    Ruddy Realty

    Source: GSBR as distributed by MLS GRID,MLS#: 005935MLS Logo

    Facts & features

    Interior

    Bedrooms & bathrooms
    • Bedrooms: 4
    • Bathrooms: 1
    • Full bathrooms: 1
    Bedroom 2
    • Description: Wall To Wall
    • Area: 216 Square Feet
    • Dimensions: 18 x 12
    Bedroom 3
    • Description: Mast Bed. Full Bath W/ Tile Flooring; Bea
    • Area: 182 Square Feet
    • Dimensions: 14 x 13
    Bedroom 4
    • Description: Wall To Wall Carpeting W/ Beautiful Wood
    • Area: 143 Square Feet
    • Dimensions: 13 x 11
    Bedroom 5
    • Description: Wall To Wall W/ Beautiful Woodwork
    • Area: 99 Square Feet
    • Dimensions: 11 x 9
    Bathroom 1
    • Description: Tile Flooring
    • Area: 54 Square Feet
    • Dimensions: 9 x 6
    Den
    • Description: Pine Ceiling With Gas Fireplace
    • Area: 192 Square Feet
    • Dimensions: 16 x 12
    Dining room
    • Description: Beautiful Woodwork
    • Area: 156 Square Feet
    • Dimensions: 13 x 12
    Family room
    • Description: Wall To Wallcarpeting, Built In Computer
    • Area: 252 Square Feet
    • Dimensions: 21 x 12
    Family room
    • Description: Bar, Sliding Doors To A Concrete Patio W
    • Area: 300 Square Feet
    • Dimensions: 25 x 12
    Kitchen
    • Description: Oak Cabinets W/ Tile Counter Tops And Ti
    • Area: 156 Square Feet
    • Dimensions: 13 x 12
    Laundry
    • Description: Center Island
    • Area: 256 Square Feet
    • Dimensions: 16 x 16
    Living room
    • Description: Cathederal Ceiling
    • Area: 286 Square Feet
    • Dimensions: 22 x 13
    Heating
    • Baseboard, Propane
    Cooling
    • Central Air
    Features
    • Basement: Concrete,Full,Finished
    • Has fireplace: No

    Property

    Parking
    • Parking features: Concrete, Driveway
    • Has uncovered spaces: Yes
    Features
    • Levels: One
    • Stories: 1
    • Frontage length: 100.00
    Lot
    • Size: 0.50 Acres
    • Dimensions: APP. 1/2 ACRE

    Construction

    Type & style
    • Home type: SingleFamily
    • Architectural style: Ranch
    • Property subtype: Residential, Single Family Residence
    Materials
    • Vinyl Siding
    • Roof: Composition,Wood
    Condition
    • New construction: No
    • Year built: 1988

    Utilities & green energy

    • Sewer: Public Sewer
    • Water: Public

    Community & neighborhood

    Location
    • Region: Forest City

    Other

    Other facts
    • Listing terms: Cash,VA Loan,FHA,Conventional

    Price history

    DateEventPrice
    7/2/1999Sold$132,500
    Source: GSBR as distributed by MLS GRID #005935 Report a problem

    Public tax history

    Tax history is unavailable.

    Neighborhood: Browndale

    Nearby schools

    GreatSchools rating
    Get pre-qualified for a loan
    At Zillow Home Loans, we can pre-qualify you in as little as 5 minutes with no impact to your credit score.

    An equal housing lender. NMLS #10287.
