Skip main navigation
Sold
  • Zillow Home logoZestimate®
    $125,000

    602 Folger St, Duncombe, IA 50532

    3beds
    1,098sqft
    Single Family Residence
    Built in 1915
    10,018 Square Feet Lot
    $125,000 Zestimate®
    $114/sqft
    $1,171 Estimated rent

    Home value

    $125,000

    Estimated sales range

    Not available

    $1,171/mo

    Zestimate® history
    Loading
    Loading...

    Owner options

    List your home for rent

    $1,171/mo

    Rent Zestimate®

    Find your next renter with Zillow Rental Manager. Plus, with online applications, you can quickly screen prospective tenants – for free.

    Learn more

    $1,171/mo

    Rent Zestimate®

    Refinance and save

    $683/mo

    Est. payment

    Refinancing to a lower rate could help reduce your monthly payments and save thousands over the life of the loan.

    See today's rates

    $683/mo

    Est. payment

    Explore your selling options

    Work with a Zillow partner agent

    Leverage their expertise and Zillow's premium Showcase listings to get your home seen by more buyers.

    Get started

    List with your own agent

    Get your home in front of millions of buyers by listing it on Zillow.

    Learn how to do it

    Sell it yourself

    Take full control of how buyers see your home on Zillow by listing For Sale by Owner (FSBO).

    List your home

    What's special

    Flexible floor planMain-floor laundryTall ceilingsAbundant natural lightUpdated kitchenThoughtful updates throughoutWarm and inviting feel
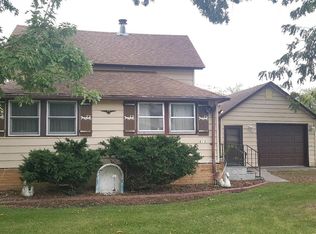
    Charming and full of character, this unique bungalow-style home offers a warm and inviting feel with thoughtful updates throughout. Tall ceilings and abundant natural light create an open, airy atmosphere, while the home’s distinctive layout gives it a personality all its own. The updated kitchen is both stylish and functional, with convenient access to a spacious side deck overlooking the large fenced-in backyard—perfect for entertaining, relaxing, or enjoying summer evenings. The backyard also includes a 10x24 storage shed for tools and lawn equipment, along with a detached 24x26 two-car garage. The primary suite features a beautifully updated ensuite bathroom with double sinks, a jetted tub, and a large walk-in closet. A second full bathroom and main-floor laundry add extra convenience. French doors off the dining area open to a charming front deck, while another door from the living room leads to a wraparound screened-in porch, creating multiple inviting spaces to enjoy both indoors and out. The flexible floor plan includes a bedroom off the kitchen, the primary bedroom on the main floor with a glass-paned barn door entrance, plus an upper-level attic space that has been used as an additional bedroom with a window, closet, and storage area. All appliances stay, including the washer and dryer, making this truly move-in ready. Full of charm, updates, and unique features, this home is one you won’t want to miss!

    Zillow last checked:

    Listing updated:

    Listed by:

    Beth Shanks 515-401-8005,

    Abens Realty

    Bought with:

    Outside Agent-HRTI Outside Agent-HRTI, ***

    Outside Office

    Source: NoCoast MLS as distributed by MLS GRID,MLS#: 6338778MLS Logo

    Facts & features

    Interior

    Bedrooms & bathrooms
    • Bedrooms: 3
    • Bathrooms: 2
    • Full bathrooms: 2
    Heating
    • Forced Air
    Cooling
    • Central Air
    Features
    • Basement: Partial
    Interior area
    • Total interior livable area: 1,098 sqft
    • Finished area above ground: 1,098

    Property

    Parking
    • Total spaces: 2
    • Parking features: Garage
    • Garage spaces: 2
    Accessibility
    • Accessibility features: None
    Lot
    • Size: 10,018 Square Feet
    • Dimensions: 100 x 100
    Details
    • Parcel number: 1204206004

    Construction

    Type & style
    • Home type: SingleFamily
    • Architectural style: Bungalow
    • Property subtype: Single Family Residence
    Materials
    • Vinyl Siding
    Condition
    • Year built: 1915

    Utilities & green energy

    • Sewer: Public Sewer
    • Water: Public

    Community & HOA

    Community
    • Subdivision: WC DUNCOMBE 1ST ADD
    HOA
    • Has HOA: No
    Location
    • Region: Duncombe

    Financial & listing details

    • Price per square foot: $114/sqft
    • Tax assessed value: $83,990
    • Annual tax amount: $1,058
    • Date on market: 5/28/2026
    • Cumulative days on market: 68 days

    Price history

    DateEventPrice
    9/2/2026Sold$125,000-10.7%$114/sqft
    Source: NoCoast MLS as distributed by MLS GRID #6338778 Report a problem
    8/28/2026Pending sale$139,900$127/sqft
    Source: NoCoast MLS as distributed by MLS GRID #6338778 Report a problem
    5/28/2026Listed for sale$139,900$127/sqft
    Source: NoCoast MLS as distributed by MLS GRID #6338778 Report a problem

    Public tax history

    YearProperty taxesTax assessment
    2025$1,058 +12.1%$74,230 +16.5%
    2024$944 +12.1%$63,720 +5.7%
    2023$842 +24.6%$60,280 +32.2%
    2022$676 +5.3%$45,590 +21.7%
    2021$642 -7.1%$37,460 +8.7%
    2020$691 +8.4%$34,450 -17.1%
    2019$637 -4.4%$41,550 +10%
    2018$666 +32.2%$37,780 +3.8%
    2017$504 +2.4%$36,380
    2016$492 $36,380
    2015$492 +2.9%$36,380
    2014$478 +5.3%$36,380
    2013$454 -0.4%--
    2011$456 +2.2%--
    2010$446 +5.7%--
    2009$422 +6.6%--
    2008$396 +18.6%--
    2005$334 --
    Find assessor info on the county website

    Neighborhood: 50532

    Nearby schools

    GreatSchools rating
    Get pre-qualified for a loan
    At Zillow Home Loans, we can pre-qualify you in as little as 5 minutes with no impact to your credit score.

    An equal housing lender. NMLS #10287.