Skip main navigation
Off market
  • $1,071,500

    602 Four Winds Poin, Peachtree City, GA 30269

    5beds
    5,115sqft
    SingleFamily
    Built in 1999
    -- sqft lot
    $1,071,500 Zestimate®
    $209/sqft
    $4,776 Estimated rent

    Home value

    $1,071,500

    $996,000 - $1.16M

    $4,776/mo

    Zestimate® history
    Loading
    Loading...

    Owner options

    List your home for rent

    $4,776/mo

    Rent Zestimate®

    Find your next renter with Zillow Rental Manager. Plus, with online applications, you can quickly screen prospective tenants – for free.

    Learn more

    $4,776/mo

    Rent Zestimate®

    Refinance and save

    $5,289/mo

    Est. payment

    Refinancing to a lower rate could help reduce your monthly payments and save thousands over the life of the loan.

    See today's rates

    $5,289/mo

    Est. payment

    Explore your selling options

    Work with a Zillow partner agent

    Leverage their expertise and Zillow's premium Showcase listings to get your home seen by more buyers.

    Get started

    List with your own agent

    Get your home in front of millions of buyers by listing it on Zillow.

    Learn how to do it

    Sell it yourself

    Take full control of how buyers see your home on Zillow by listing For Sale by Owner (FSBO).

    List your home

    What's special

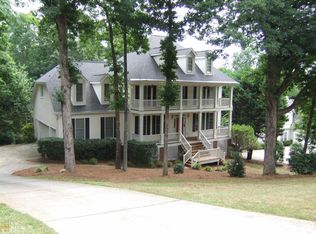
    Situated on an idyllic cul-de-sac lot in desirable Southern Shores, this magazine-ready stunner features 5 bedrooms, with owner's suite on main, 3.5 baths, and unparalleled décor and design. The foyer entrance welcomes you with gorgeous hardwoods, detailed arches and woodwork, leading to a wall of dramatic windows in the living room with soaring coffered ceilings, and a fireplace focal point. To the left of the entrance is the open and spacious formal dining area with wood detailing. The renovated gourmet kitchen is adorned with designer features, high-end cabinetry, a stunning backsplash, large gathering island, and Wolf gas range! Separate dining area surrounded by wooded views, plus a cozy keeping room make the kitchen space a true "hub" of the home. Nestled between the dining room and kitchen is the butlers pantry with wine refrigerator, shelving and more storage. The hardwood floors continue into the owner's suite on main, which showcases a remodeled bath with soaking tub, bidet, seamless shower and floating vanities. The kitchen-level deck features amazing outdoor entertaining with a built-in grill, gameday set up and wooded views beyond the screened patio. Three additional bedrooms are upstairs with access to ample storage throughout. The upstairs bath is finished with beautiful hexagon shower tile, updated cabinetry and medicine-cabinet mirrors on the dual vanity! The spacious, open terrace level parallels the main living spaces with moldings and upgraded trim. A secondary living space with wet bar can be used as a theatre room, and is adjacent to a game room with window seating, perfect for billiards. A terrace level bedroom with sunny window and full bath can be ideal for visitors, a teen suite , in-law suite, or private office. A mirrored fitness studio, plus workshop/craft space are heated and cooled, and complete the terrace level. Additional golf-cart parking is possible on this level, as a sidewalk winds down the side of the home to a convenient terrace door. A built-in hot tub welcomes you to the terrace patio with serene wooded views, and a peaceful getaway space. This showplace is truly impressive, unique and one-of-a-kind!

    This property is not currently displayed as for sale or rent on Zillow. This may be different from what's on other websites or public sources.

    Facts & features

    Interior

    Bedrooms & bathrooms
    • Bedrooms: 5
    • Bathrooms: 4
    • Full bathrooms: 3
    • 1/2 bathrooms: 1
    Appliances
    • Included: Dishwasher, Garbage disposal, Microwave
    Features
    • Has fireplace: Yes
    Interior area
    • Total interior livable area: 5,115 sqft

    Property

    Parking
    • Parking features: Garage - Attached
    Features
    • Has spa: Yes

    Construction

    Type & style
    • Home type: SingleFamily
    Materials
    • Roof: Composition
    Condition
    • Year built: 1999

    Community & HOA

    Location
    • Region: Peachtree City

    Financial & listing details

    • Price per square foot: $209/sqft

    Price history

    DateEventPrice
    6/22/2021Sold$785,000+0%$153/sqft
    Source: Agent Provided Report a problem
    4/25/2021Pending sale$784,999$153/sqft
    Source: Keller Williams #8964681 Report a problem
    4/23/2021Listed for sale$784,999-1.8%$153/sqft
    Source: Keller Williams #8964681 Report a problem
    4/20/2021Listing removed$799,000$156/sqft
    Source: GAMLS #8953994 Report a problem
    4/20/2021Listed for sale$799,000$156/sqft
    Source: GAMLS #8953994 Report a problem
    4/5/2021Pending sale$799,000$156/sqft
    Source: GAMLS #8953994 Report a problem
    4/2/2021Listed for sale$799,000$156/sqft
    Source: GAMLS #8953994 Report a problem

    Public tax history

    Tax history is unavailable.

    Neighborhood: 30269

    Nearby schools

    GreatSchools rating
    Schools provided by the listing agent
    • Elementary: Kedron
    • Middle: Booth
    • High: Mcintosh

    Source: The MLS. This data may not be complete. We recommend contacting the local school district to confirm school assignments for this home.

    Get a cash offer in 3 minutes
    Find out how much your home could sell for in as little as 3 minutes with a no-obligation cash offer.
    Estimated market value
    $1,071,500
    Get a cash offer in 3 minutes
    Find out how much your home could sell for in as little as 3 minutes with a no-obligation cash offer.
    Estimated market value
    $1,071,500