Skip main navigation
Sold for $547,500
  • $547,500

    602 Foxtail Ct, Troy, OH 45373

    4beds
    4,678sqft
    Single Family Residence
    Built in 2017
    0.41 Acres Lot
    $599,600 Zestimate®
    $117/sqft
    $3,277 Estimated rent

    Home value

    $599,600

    $570,000 - $630,000

    $3,277/mo

    Zestimate® history
    Loading
    Loading...

    Owner options

    List your home for rent

    $3,277/mo

    Rent Zestimate®

    Find your next renter with Zillow Rental Manager. Plus, with online applications, you can quickly screen prospective tenants – for free.

    Learn more

    $3,277/mo

    Rent Zestimate®

    Refinance and save

    $3,590/mo

    Est. payment

    Refinancing to a lower rate could help reduce your monthly payments and save thousands over the life of the loan.

    See today's rates

    $3,590/mo

    Est. payment

    Explore your selling options

    Work with a Zillow partner agent

    Leverage their expertise and Zillow's premium Showcase listings to get your home seen by more buyers.

    Get started

    List with your own agent

    Get your home in front of millions of buyers by listing it on Zillow.

    Learn how to do it

    Sell it yourself

    Take full control of how buyers see your home on Zillow by listing For Sale by Owner (FSBO).

    List your home

    What's special

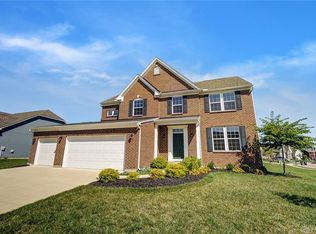
    Welcome to 602 Foxtail Ct., a remarkable two-story residence nestled on a quiet cul-de-sac in the charming city of Troy, Ohio. Built in 2017, this home exudes modern elegance and sophistication across its expansive 4700+ square feet of finished living space. As you arrive, the home immediately captures your attention with its majestic stance, serene front porch, and a spacious three-car garage. Step inside to discover a welcoming formal dining room, setting the stage for memorable family gatherings. Beyond this, the home opens up to a sun-drenched living area where natural light cascades through large windows, highlighting an exquisite archway that leads to the heart of the home. The open-concept design features a generous living room and a chef’s kitchen equipped with a large island—perfect for entertaining and day-to-day enjoyment. Upstairs, the tranquility of the private quarters awaits. Three large bedrooms ensure ample space for family and guests, while the primary suite offers a retreat-like ambiance with French doors, two expansive walk-in closets, and a luxurious en-suite bathroom complete with a soaker tub, stand-up shower, and dual vanities. The surprises continue with a versatile bonus room above the garage, currently used as an office, and a private main-floor office off the garage entrance—ideal for today’s work-from-home lifestyle. The lower level boasts 1200 sq. ft. of finished space, including a recreation room, gym area, and a secluded media/movie room behind French doors, providing the ultimate in-home entertainment experience. Outside, the property features nearly half an acre of beautifully landscaped grounds. Step down from the house to a large concrete patio, surrounded by a vinyl fence, offering a perfect setting for summer barbecues and outdoor activities. This home is not just a dwelling, but a lifestyle waiting to be cherished. Don’t miss the opportunity to own this exquisite property at 602 Foxtail Ct.

    Zillow last checked:

    Listing updated:

    Listed by:

    Derek Windle (937)890-9111,

    Keller Williams Home Town Rlty

    Bought with:

    Carli Amlin, 0000449194

    RE/MAX Alliance Realty

    Source: DABR MLS,MLS#: 910846MLS LogoOriginating MLS: Dayton Area Board of REALTORS

    Facts & features

    Interior

    Bedrooms & bathrooms
    • Bedrooms: 4
    • Bathrooms: 4
    • Full bathrooms: 3
    • 1/2 bathrooms: 1
    • Main level bathrooms: 1
    Primary bedroom
    • Level: Second
    • Dimensions: 16 x 19
    Bedroom
    • Level: Second
    • Dimensions: 11 x 17
    Bedroom
    • Level: Second
    • Dimensions: 12 x 17
    Bedroom
    • Level: Second
    • Dimensions: 13 x 14
    Bonus room
    • Level: Basement
    • Dimensions: 16 x 17
    Dining room
    • Level: Main
    • Dimensions: 20 x 13
    Family room
    • Level: Main
    • Dimensions: 15 x 22
    Kitchen
    • Features: Eat-in Kitchen
    • Level: Main
    • Dimensions: 40 x 31
    Laundry
    • Level: Second
    • Dimensions: 7 x 8
    Office
    • Level: Second
    • Dimensions: 20 x 23
    Office
    • Level: Main
    • Dimensions: 12 x 12
    Recreation
    • Level: Basement
    • Dimensions: 38 x 32
    Utility room
    • Level: Basement
    • Dimensions: 14 x 11
    Heating
    • Electric
    Cooling
    • Central Air
    Appliances
    • Included: Built-In Oven, Cooktop, Dishwasher, Microwave
    Features
    • Basement: Full,Finished
    Interior area
    • Total structure area: 4,678
    • Total interior livable area: 4,678 sqft

    Property

    Parking
    • Total spaces: 3
    • Parking features: Attached, Garage
    • Attached garage spaces: 3
    Features
    • Levels: Two
    • Stories: 2
    Lot
    • Size: 0.41 Acres
    • Dimensions: .41
    Details
    • Parcel number: D08106384
    • Zoning: Residential
    • Zoning description: Residential

    Construction

    Type & style
    • Home type: SingleFamily
    • Property subtype: Single Family Residence
    Materials
    • Stone, Vinyl Siding
    Condition
    • Year built: 2017

    Community & HOA

    Community
    • Subdivision: Stonebridge Mdws Sec 4
    HOA
    • Has HOA: Yes
    • HOA fee: $250 annually
    Location
    • Region: Troy

    Financial & listing details

    • Price per square foot: $117/sqft
    • Tax assessed value: $520,500
    • Annual tax amount: $6,271
    • Date on market: 5/10/2024
    • Listing terms: Conventional,FHA,VA Loan

    Price history

    DateEventPrice
    7/16/2024Sold$547,500-0.4%$117/sqft
    Source: DABR MLS #910846 Report a problem
    5/27/2024Pending sale$549,900$118/sqft
    Source: DABR MLS #910846 Report a problem
    5/10/2024Listed for sale$549,900+36.3%$118/sqft
    Source: DABR MLS #910846 Report a problem
    12/21/2017Sold$403,500+611.6%$86/sqft
    Source: Public Record Report a problem
    7/7/2017Sold$56,700$12/sqft
    Source: Public Record Report a problem

    Public tax history

    YearProperty taxesTax assessment
    2025$6,271 +1.5%$182,180 +11.2%
    2024$6,176 +2.2%$163,800
    2023$6,043 +17.5%$163,800
    2022$5,144 +14%$163,800 +20%
    2021$4,513 -0.2%$136,500
    2020$4,520 -0.9%$136,500
    2019$4,561 +4.7%$136,500 +8.8%
    2018$4,355 +483.3%$125,410 +591.7%
    2017$747 $18,130
    Find assessor info on the county website

    Neighborhood: 45373

    Nearby schools

    GreatSchools rating
    Schools provided by the listing agent
    • District: Troy

    Source: DABR MLS. This data may not be complete. We recommend contacting the local school district to confirm school assignments for this home.

    Get a cash offer in 3 minutes
    Find out how much your home could sell for in as little as 3 minutes with a no-obligation cash offer.
    Estimated market value
    $599,600
    Get a cash offer in 3 minutes
    Find out how much your home could sell for in as little as 3 minutes with a no-obligation cash offer.
    Estimated market value
    $599,600