Amazing opportunity for one owner home in very mature secluded neighborhood in Duncanville. Come put your touches on this one! Oversized family room with stone fireplace as centerpiece with gas logs. Explore the many ways to arrange furniture. Formal dining for those special occasions and breakfast area off of the kitchen for those quick meals. Split floor plan offers privacy for everyone with master on kitchen side of the home and the other two bedrooms with jack and jill bath on the other side. Both have walk in closets and bath has dual sinks with tub shower. Master bath features dual vanities, separate shower and walk in tub with jets, skylight, large closet. Oversized laundry has plenty of room for a folding table. It's the perfect time of year to enjoy the pool in the backyard as well as the attached gazebo. Or put a lawn chair up on the deck and take in some sun. This sale includes not only this lot and home but also the adjoining lot. Owner selling as is.
Sold
Price Unknown
602 Frank Keasler Blvd, Duncanville, TX 75116
3beds
2,098sqft
Single Family Residence
Built in 1979
0.53 Acres Lot
$365,100 Zestimate®
$--/sqft
$3,001 Estimated rent
Home value
$365,100
$343,000 - $387,000
$3,001/mo
Zestimate® history
Owner options
List your home for rent
$3,001/mo
Rent Zestimate®
Find your next renter with Zillow Rental Manager. Plus, with online applications, you can quickly screen prospective tenants – for free.
$3,001/mo
Rent Zestimate®
Refinance and save
Refinancing to a lower rate could help reduce your monthly payments and save thousands over the life of the loan.
Explore your selling options
Work with a Zillow partner agent
Leverage their expertise and Zillow's premium Showcase listings to get your home seen by more buyers.
Get startedList with your own agent
Get your home in front of millions of buyers by listing it on Zillow.
Learn how to do itSell it yourself
Take full control of how buyers see your home on Zillow by listing For Sale by Owner (FSBO).
List your homeWhat's special
Stone fireplaceSplit floor planWalk in closetsLarge closetDual sinksWalk in tubDual vanities
Zillow last checked:
Listing updated:
Listed by:
Cande Green 0494447 214-717-2071,
Competitive Edge Realty LLC 972-200-3685
Bought with:
Manuel Salazar
The DFW Realtor Group
Source: NTREIS,MLS#: 20323773
Facts & features
Interior
Bedrooms & bathrooms
- Bedrooms: 3
- Bathrooms: 2
- Full bathrooms: 2
Primary bedroom
- Level: First
- Dimensions: 16 x 14
Bedroom
- Features: Walk-In Closet(s)
- Level: First
- Dimensions: 15 x 12
Bedroom
- Features: Walk-In Closet(s)
- Level: First
- Dimensions: 14 x 12
Bathroom
- Features: Built-in Features, Double Vanity, En Suite Bathroom, Jetted Tub, Separate Shower
- Level: First
- Dimensions: 11 x 10
Bathroom
- Features: Built-in Features, Dual Sinks
- Level: First
- Dimensions: 9 x 9
Breakfast room nook
- Level: First
- Dimensions: 10 x 10
Dining room
- Features: Fireplace
- Level: First
- Dimensions: 13 x 12
Family room
- Features: Fireplace
- Level: First
- Dimensions: 20 x 18
Kitchen
- Features: Built-in Features, Galley Kitchen, Pantry
- Level: First
- Dimensions: 16 x 9
Laundry
- Features: Utility Room
- Level: First
- Dimensions: 9 x 7
Heating
- Central, Natural Gas
Cooling
- Central Air, Electric
Appliances
- Included: Double Oven, Dishwasher, Electric Cooktop, Disposal, Gas Water Heater, Tankless Water Heater
- Laundry: Washer Hookup, Electric Dryer Hookup, Laundry in Utility Room
Features
- Double Vanity, High Speed Internet, Pantry, Cable TV, Walk-In Closet(s)
- Flooring: Carpet, Ceramic Tile
- Windows: Bay Window(s), Skylight(s), Window Coverings
- Has basement: No
- Number of fireplaces: 1
- Fireplace features: Family Room, Gas, Gas Log, Gas Starter, Stone
Interior area
- Total interior livable area: 2,098 sqft
Property
Parking
- Total spaces: 2
- Parking features: Lighted, Garage Faces Side
- Attached garage spaces: 2
Features
- Levels: One
- Stories: 1
- Patio & porch: Deck, Covered
- Exterior features: Rain Gutters
- Pool features: In Ground, Pool
- Fencing: Back Yard,Wood
Lot
- Size: 0.53 Acres
- Features: Corner Lot, Backs to Greenbelt/Park, Subdivision, Sprinkler System
- Residential vegetation: Wooded
Details
- Parcel number: 60096500370040000
- Other equipment: Irrigation Equipment
Construction
Type & style
- Home type: SingleFamily
- Architectural style: Traditional,Detached
- Property subtype: Single Family Residence
- Attached to another structure: Yes
Materials
- Brick
- Foundation: Slab
- Roof: Composition
Condition
- Year built: 1979
Utilities & green energy
- Sewer: Septic Tank
- Water: Public
- Utilities for property: Septic Available, Water Available, Cable Available
Community & HOA
Community
- Security: Prewired
- Subdivision: Irwin Keasler Dev Red Bird 05
HOA
- Has HOA: No
Location
- Region: Duncanville
Financial & listing details
- Tax assessed value: $365,220
- Annual tax amount: $7,891
- Date on market: 5/12/2023
- Cumulative days on market: 10 days
- Listing terms: Cash,Conventional
Price history
| Date | Event | Price |
|---|---|---|
| 4/25/2024 | Sold | -- |
Source: NTREIS #20323773 Report a problem | ||
| 6/14/2023 | Pending sale | $319,000$152/sqft |
Source: NTREIS #20323773 Report a problem | ||
| 5/14/2023 | Contingent | $319,000$152/sqft |
Source: NTREIS #20323773 Report a problem | ||
| 5/12/2023 | Listed for sale | $319,000$152/sqft |
Source: NTREIS #20323773 Report a problem | ||
Public tax history
| Year | Property taxes | Tax assessment |
|---|---|---|
| 2025 | $8,181 +272% | $365,220 +2.3% |
| 2024 | $2,199 +5.8% | $357,180 +11.9% |
| 2023 | $2,079 -39.1% | $319,090 |
| 2022 | $3,416 +2.5% | $319,090 +38.7% |
| 2021 | $3,332 +0.6% | $230,050 |
| 2020 | $3,313 +5.1% | $230,050 +13.2% |
| 2019 | $3,151 +5.1% | $203,290 +7.4% |
| 2018 | $2,999 +5% | $189,220 +11.4% |
| 2017 | $2,857 +1.3% | $169,860 |
| 2016 | $2,819 +8.1% | $169,860 +11.6% |
| 2015 | $2,609 | $152,210 +12.1% |
| 2014 | $2,609 | $135,830 |
| 2013 | -- | -- |
| 2012 | -- | -- |
| 2011 | -- | -- |
| 2010 | -- | -- |
| 2009 | -- | -- |
| 2008 | -- | -- |
| 2007 | -- | -- |
| 2005 | -- | -- |
| 2004 | -- | -- |
| 2003 | -- | -- |
| 2002 | -- | -- |
| 2001 | -- | -- |
Find assessor info on the county website
Neighborhood: Irwin Keasler-Red Bird
Nearby homes
- $35,000-- bd-- ba-- sqft606 Frank Keasler Blvd, Duncanville, TX 75116Off Market
- $--3 bd3 ba1.6k sqft523 Frank Keasler Blvd, Duncanville, TX 75116Sold
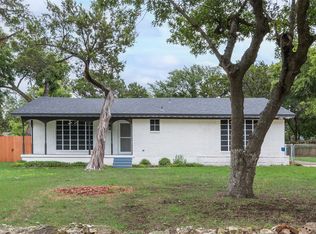
- $308,6003 bd2 ba1.8k sqft534 Frank Keasler Blvd, Duncanville, TX 75116Off Market
- $--3 bd2 ba2k sqft1103 Statler Dr, Duncanville, TX 75116Sold
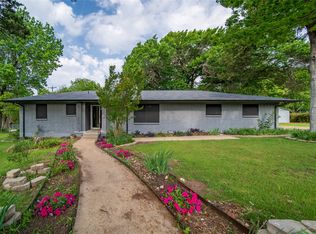
- $21,000-- bd-- ba-- sqft610 Frank Keasler Blvd, Duncanville, TX 75116Off Market
- $303,9003 bd2 ba1.7k sqft607 Frank Keasler Blvd, Duncanville, TX 75116Off Market
- $286,1003 bd2 ba2.4k sqft535 Dow Ross Blvd, Duncanville, TX 75116Off Market
- $234,2002 bd1 ba1.2k sqft1102 Statler Dr, Duncanville, TX 75116Off Market
Nearby schools
GreatSchools rating
- 1/10James R Bilhartz Jr Elementary SchoolGrades: PK-4Distance: 0.6 mi
- 4/10G W Kennemer Middle SchoolGrades: 6-8Distance: 2.2 mi
- 3/10Duncanville High SchoolGrades: 9-12Distance: 0.8 mi
Schools provided by the listing agent
- Elementary: Bilhartz
- Middle: Kennemer
- High: Duncanville
- District: Duncanville ISD
Source: NTREIS. This data may not be complete. We recommend contacting the local school district to confirm school assignments for this home.
Get a cash offer in 3 minutes
Find out how much your home could sell for in as little as 3 minutes with a no-obligation cash offer.
Estimated market value
$365,100
Get a cash offer in 3 minutes
Find out how much your home could sell for in as little as 3 minutes with a no-obligation cash offer.
Estimated market value
$365,100
- Texas
- Dallas County
- Duncanville
- 75116
- Irwin Keasler-Red Bird
- 602 Frank Keasler Blvd
