Skip main navigation
Closed
  • $550,000

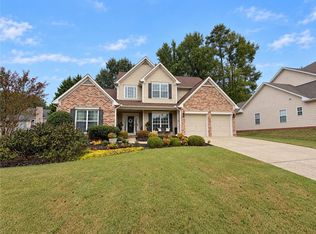
    602 Garnet Ct, Canton, GA 30114

    3beds
    2,433sqft
    Single Family Residence, Residential
    Built in 2001
    0.35 Acres Lot
    $548,900 Zestimate®
    $226/sqft
    $2,462 Estimated rent

    Home value

    $548,900

    $521,000 - $576,000

    $2,462/mo

    Zestimate® history
    Loading
    Loading...

    Owner options

    List your home for rent

    $2,462/mo

    Rent Zestimate®

    Find your next renter with Zillow Rental Manager. Plus, with online applications, you can quickly screen prospective tenants – for free.

    Learn more

    $2,462/mo

    Rent Zestimate®

    Refinance and save

    $3,830/mo

    Est. payment

    Refinancing to a lower rate could help reduce your monthly payments and save thousands over the life of the loan.

    See today's rates

    $3,830/mo

    Est. payment

    Explore your selling options

    Work with a Zillow partner agent

    Leverage their expertise and Zillow's premium Showcase listings to get your home seen by more buyers.

    Get started

    List with your own agent

    Get your home in front of millions of buyers by listing it on Zillow.

    Learn how to do it

    Sell it yourself

    Take full control of how buyers see your home on Zillow by listing For Sale by Owner (FSBO).

    List your home

    What's special

    Bright open layoutCorner and cul-de-sac lotBackyard designed for enjoymentBeautiful new wood flooringPlayground for the littles
    Step inside and you’re immediately welcomed by a bright, open layout that feels both inviting and functional. The main level flows effortlessly, now enhanced by beautiful new wood flooring that adds warmth and continuity throughout the space. Natural light fills the home, highlighting the two-story living area and creating an airy, comfortable setting for both everyday living and entertaining. The heart of the home opens seamlessly into the kitchen and living spaces, making it easy to stay connected whether you’re hosting guests or enjoying a quiet evening in. Built-in speakers enhance the main living areas, creating the perfect atmosphere for both entertaining and everyday living.A double-sided fireplace adds character and charm, offering a cozy focal point that can be enjoyed from multiple rooms. The main-level owner’s retreat provides a private escape, while upstairs offers additional space that overlooks the living area below, adding architectural interest and a sense of openness rarely found at this price point. Step outside and you’ll find a backyard designed for enjoyment, but the true standout feature is the transformed outbuilding—now a stunning, fully finished “she-shed.” Whether used as a private office, creative studio, relaxation space, or retreat, this thoughtfully upgraded structure adds a level of versatility and luxury that sets this home apart. Uniquely situated on both a corner and cul-de-sac lot within an established community, with 2 newly refinished pools, 2 tennis courts and playground for the littles. This home offers both comfort and convenience with easy access to shopping, dining, and major routes—making it as practical as it is appealing.

    Zillow last checked:

    Listing updated:

    Listing Provided by:

    Dana Possick,

    Quantum Realty Inc 404-309-2930

    Bought with:

    Path Post Team

    Path & Post Real Estate

    Kevin Hart, 421864

    Path & Post Real Estate

    Source: FMLS GA,MLS#: 7753675MLS Logo

    Facts & features

    Interior

    Bedrooms & bathrooms
    • Bedrooms: 3
    • Bathrooms: 3
    • Full bathrooms: 2
    • 1/2 bathrooms: 1
    • Main level bathrooms: 1
    • Main level bedrooms: 1
    Primary bedroom
    • Features: Master on Main, Oversized Master
    • Level: Master on Main, Oversized Master
    Bedroom
    • Features: Master on Main, Oversized Master
    Primary bathroom
    • Features: Double Vanity, Separate Tub/Shower, Soaking Tub, Vaulted Ceiling(s)
    Dining room
    • Features: Separate Dining Room
    Kitchen
    • Features: Eat-in Kitchen, Keeping Room, Kitchen Island, Pantry, Pantry Walk-In, Solid Surface Counters, View to Family Room
    Heating
    • Forced Air, Natural Gas
    Cooling
    • Central Air, Zoned
    Appliances
    • Included: Dishwasher, Disposal, Gas Range, Gas Water Heater, Microwave
    • Laundry: Laundry Room, Main Level
    Features
    • Coffered Ceiling(s), Crown Molding, Double Vanity, Entrance Foyer 2 Story, High Ceilings 9 ft Upper, High Ceilings 10 ft Main
    • Flooring: Carpet, Hardwood
    • Windows: Double Pane Windows
    • Basement: None
    • Attic: Pull Down Stairs
    • Number of fireplaces: 2
    • Fireplace features: Double Sided, Factory Built, Great Room, Keeping Room
    • Common walls with other units/homes: No Common Walls
    Interior area
    • Total structure area: 2,433
    • Total interior livable area: 2,433 sqft
    • Finished area above ground: 2,433

    Property

    Parking
    • Total spaces: 2
    • Parking features: Garage, Garage Door Opener, Garage Faces Side
    • Garage spaces: 2
    Accessibility
    • Accessibility features: None
    Features
    • Levels: One and One Half
    • Stories: 1
    • Patio & porch: Patio
    • Exterior features: Private Yard, Rain Gutters, Storage
    • Pool features: None
    • Spa features: None
    • Fencing: None
    • Has view: Yes
    • View description: Neighborhood, Rural, Trees/Woods
    • Waterfront features: None
    • Body of water: None
    Lot
    • Size: 0.35 Acres
    • Features: Corner Lot, Cul-De-Sac, Front Yard, Landscaped, Level, Wooded
    Details
    • Additional structures: Outbuilding, Shed(s)
    • Parcel number: 15N08D 104
    • Other equipment: None
    • Horse amenities: None

    Construction

    Type & style
    • Home type: SingleFamily
    • Architectural style: Craftsman,Traditional
    • Property subtype: Single Family Residence, Residential
    Materials
    • Brick Front, HardiPlank Type
    • Foundation: Slab
    • Roof: Composition
    Condition
    • Updated/Remodeled
    • New construction: No
    • Year built: 2001

    Utilities & green energy

    • Electric: 110 Volts, 220 Volts in Laundry
    • Sewer: Public Sewer
    • Water: Public
    • Utilities for property: Cable Available, Electricity Available, Natural Gas Available, Phone Available, Sewer Available, Underground Utilities, Water Available
    Green energy
    • Energy efficient items: Thermostat
    • Energy generation: None

    Community & neighborhood

    Security
    • Security features: Smoke Detector(s)
    Community
    • Community features: Homeowners Assoc, Near Shopping, Near Trails/Greenway, Playground, Pool, Sidewalks, Street Lights, Tennis Court(s)
    Location
    • Region: Canton
    • Subdivision: Copper Creek

    HOA & financial

    HOA
    • Has HOA: Yes
    • HOA fee: $550 annually

    Other

    Other facts
    • Road surface type: Paved

    Price history

    DateEventPrice
    6/12/2026Sold$550,000$226/sqft
    Source: FMLS GA #7753675 Report a problem
    5/1/2026Pending sale$550,000$226/sqft
    Source: FMLS GA #7753675 Report a problem
    4/17/2026Listed for sale$550,000+57.2%$226/sqft
    Source: FMLS GA #7753675 Report a problem
    7/30/2019Sold$349,900$144/sqft
    Source: GAMLS #8611284 Report a problem
    7/10/2019Pending sale$349,900$144/sqft
    Source: Atlanta Communities #8611284 Report a problem
    7/1/2019Listed for sale$349,900+105.8%$144/sqft
    Source: Atlanta Communities #8611284 Report a problem
    2/17/2012Sold$170,000-33.6%$70/sqft
    Source: Public Record Report a problem
    10/3/2007Sold$256,000+19.7%$105/sqft
    Source: Public Record Report a problem
    3/11/2002Sold$213,900$88/sqft
    Source: Public Record Report a problem

    Public tax history

    YearProperty taxesTax assessment
    2025$4,412 -2.4%$186,996 -2.7%
    2024$4,522 +1.7%$192,116 +2.4%
    2023$4,447 +23.8%$187,680 +27.2%
    2022$3,592 +4.1%$147,560 +14.7%
    2021$3,451 +8.4%$128,680 +9.9%
    2020$3,184 +347.1%$117,040 +14.8%
    2019$712 +0.2%$101,920 -58.5%
    2018$710 +0.1%$245,800 +5%
    2017$710 +1.3%$234,000 +9.2%
    2016$701 $214,300 +6.2%
    2015$701 +0.7%$201,700 +3.4%
    2014$696 +6.4%$195,100 +15.2%
    2013$654 -67%$169,300 -0.8%
    2012$1,983 +0.5%$170,700 -2.1%
    2011$1,973 -2.6%$174,400 +137.1%
    2010$2,026 -8.3%$73,560 -10.8%
    2009$2,210 -8.2%$82,440 -10.2%
    2008$2,408 +11.7%$91,840 -0.5%
    2007$2,156 +8.2%$92,280 +9.2%
    2006$1,993 +4.3%$84,520 +4%
    2005$1,912 $81,240 -59.9%
    2004-- $202,600 +5.6%
    2003-- $191,900 +147.9%
    2002$1,804 +264.8%$77,400 +339.8%
    2001$494 $17,600

    Find assessor info on the county website

    Neighborhood: 30114

    Nearby schools

    GreatSchools rating
    Schools provided by the listing agent
    • Elementary: Sixes
    • Middle: Freedom - Cherokee
    • High: Woodstock

    Source: FMLS GA. This data may not be complete. We recommend contacting the local school district to confirm school assignments for this home.

    Get a cash offer in 3 minutes
    Find out how much your home could sell for in as little as 3 minutes with a no-obligation cash offer.
    Estimated market value
    $548,900
    Get a cash offer in 3 minutes
    Find out how much your home could sell for in as little as 3 minutes with a no-obligation cash offer.
    Estimated market value
    $548,900