Rare 4 bedroom, 3 bathroom, 2,364 sq ft home inside the city limits! Located on a dead end, double cul-de-sac road, this beautiful home was remodeled in 2022 with the intent to make it a place that WOWS every time you walk in. This home comes equipped with the unique ability to close off a bedroom, currently used as an office, and a full bathroom, giving you opportunities to give anyone more privacy! On top of the wonderful size of the home, it also checks off many things sought after in today's market. Amenities include a large walk-in pantry with countertops and cabinets, a massive laundry room/mudroom, tons of closet space in the master bathroom, a wood burning stove, and a large, air conditioned 10x30 shed with a walled off 10x10 room. With all of the size, amenities, and location, this home is truly a gem!
Sold
Price Unknown
602 Gearner Dr, Winnsboro, TX 75494
4beds
2,364sqft
Single Family Residence
Built in 1965
9,147 Square Feet Lot
$299,600 Zestimate®
$--/sqft
$2,384 Estimated rent
Home value
$299,600
Estimated sales range
Not available
$2,384/mo
Zestimate® history
Owner options
List your home for rent
$2,384/mo
Rent Zestimate®
Find your next renter with Zillow Rental Manager. Plus, with online applications, you can quickly screen prospective tenants – for free.
$2,384/mo
Rent Zestimate®
Refinance and save
Refinancing to a lower rate could help reduce your monthly payments and save thousands over the life of the loan.
Explore your selling options
Work with a Zillow partner agent
Leverage their expertise and Zillow's premium Showcase listings to get your home seen by more buyers.
Get startedList with your own agent
Get your home in front of millions of buyers by listing it on Zillow.
Learn how to do itSell it yourself
Take full control of how buyers see your home on Zillow by listing For Sale by Owner (FSBO).
List your homeWhat's special
Wood burning stove
Zillow last checked:
Listing updated:
Listed by:
Wilder West,
Leslie Cain Realty, LLC
Bought with:
NON MEMBER AGENT
Source: GTARMLS,MLS#: 26005041
Facts & features
Interior
Bedrooms & bathrooms
- Bedrooms: 4
- Bathrooms: 3
- Full bathrooms: 3
Rooms
- Room types: 1 Living Area
Bedroom
- Level: Main
Bathroom
- Features: Shower Only
Kitchen
- Features: Kitchen/Eating Combo
Heating
- Central/Electric
Cooling
- Central Electric
Appliances
- Included: Range/Oven-Electric
Features
- Number of fireplaces: 1
- Fireplace features: One Wood Burning
Interior area
- Total structure area: 2,364
- Total interior livable area: 2,364 sqft
Property
Parking
- Parking features: Open
- Has uncovered spaces: Yes
Features
- Levels: One
- Stories: 1
- Patio & porch: Patio Covered
- Pool features: None
- Fencing: Chain Link
Lot
- Size: 9,147 Square Feet
- Features: Cul-De-Sac
Details
- Additional structures: Storage
- Parcel number: 000000040301
- Special conditions: None
Construction
Type & style
- Home type: SingleFamily
- Architectural style: Traditional
- Property subtype: Single Family Residence
Materials
- Brick and Wood, Wood Frame
- Foundation: Slab
- Roof: Composition
Condition
- Year built: 1965
Utilities & green energy
- Sewer: Public Sewer
- Water: Public
Community & HOA
Community
- Subdivision: .
HOA
- Has HOA: No
Location
- Region: Winnsboro
Financial & listing details
- Tax assessed value: $263,890
- Annual tax amount: $3,675
- Date on market: 4/10/2026
- Listing terms: Conventional,FHA,VA Loan,Cash
Price history
| Date | Event | Price |
|---|---|---|
| 6/29/2026 | Sold | -- |
Source:  GTARMLS #26005041 Report a problem GTARMLS #26005041 Report a problem | ||
| 6/22/2026 | Pending sale | $309,900$131/sqft |
Source: NTREIS #21237503 Report a problem | ||
| 6/4/2026 | Contingent | $309,900$131/sqft |
Source: NTREIS #21237503 Report a problem | ||
| 6/4/2026 | Pending sale | $309,900$131/sqft |
Source: GTARMLS #26005041 Report a problem | ||
| 4/10/2026 | Listed for sale | $309,900+152.2%$131/sqft |
Source: GTARMLS #26005041 Report a problem | ||
| 5/1/2015 | Sold | -- |
Source: Agent Provided Report a problem | ||
| 4/2/2015 | Pending sale | $122,900$52/sqft |
Source: Clements, REALTORS #13076815 Report a problem | ||
| 9/3/2014 | Price change | $122,900-1.6%$52/sqft |
Source: Clements Realtors #12081671 Report a problem | ||
| 4/18/2014 | Price change | $124,900-3.6%$53/sqft |
Source: Clements Realtors #12081671 Report a problem | ||
| 1/28/2014 | Listed for sale | $129,500+77.4%$55/sqft |
Source: Clements Realtors #12081671 Report a problem | ||
| 7/7/2010 | Sold | -- |
Source: Public Record Report a problem | ||
| 5/30/2010 | Price change | $73,000+17.7%$31/sqft |
Source: CENTURY 21 First Group #11373790 Report a problem | ||
| 5/28/2010 | Price change | $62,000-7.5%$26/sqft |
Source: foreclosure.com Report a problem | ||
| 4/29/2010 | Price change | $67,000-8.2%$28/sqft |
Source: foreclosure.com Report a problem | ||
| 3/27/2010 | Listed for sale | $73,000$31/sqft |
Source: foreclosure.com Report a problem | ||
| 1/11/2010 | Sold | -- |
Source: Public Record Report a problem | ||
Public tax history
| Year | Property taxes | Tax assessment |
|---|---|---|
| 2025 | $3,676 -9.5% | $263,890 +2.9% |
| 2024 | $4,063 | $256,530 -0.2% |
| 2023 | -- | $256,970 +100.8% |
| 2022 | $2,284 | $127,977 +10% |
| 2021 | -- | $116,343 +10% |
| 2020 | $2,165 | $105,766 +10% |
| 2019 | -- | $96,151 +10% |
| 2018 | -- | $87,410 |
| 2017 | -- | $87,410 |
| 2016 | -- | $87,410 |
| 2015 | -- | $87,410 |
| 2014 | -- | $87,410 |
| 2013 | -- | $87,410 |
| 2012 | -- | $87,410 |
| 2011 | -- | $87,410 |
| 2010 | -- | $87,410 |
| 2009 | -- | $87,410 +0.2% |
| 2008 | -- | $87,260 |
| 2007 | -- | $87,260 |
Find assessor info on the county website
Neighborhood: 75494
Nearby homes
- $257,800-- bd8 ba1.9k sqft604 Gearner Dr, Winnsboro, TX 75494Off Market
- $217,9003 bd2 ba1.8k sqft600 Gearner Dr, Winnsboro, TX 75494Off Market
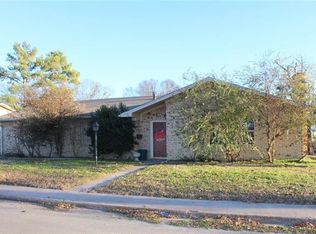
- $257,3003 bd2 ba2.4k sqft601 Gearner Dr, Winnsboro, TX 75494Off Market
- $199,1003 bd2 ba1.6k sqft603 Gearner Dr, Winnsboro, TX 75494Off Market
- $237,2003 bd3 ba1.9k sqft605 Gearner Dr, Winnsboro, TX 75494Off Market
- $273,900-- bd8 ba1.9k sqft606 Gearner Dr, Winnsboro, TX 75494Off Market
- $149,800-- bd-- ba252 sqft607 Gearner Dr, Winnsboro, TX 75494Off Market
- $222,8003 bd2 ba1.7k sqft512 Helena St, Winnsboro, TX 75494Off Market
Nearby schools
GreatSchools rating
- 4/10Winnsboro Memorial Intermediate SchoolGrades: 3-5Distance: 0.2 mi
- 7/10Winnsboro Junior High SchoolGrades: 6-8Distance: 0.6 mi
- 6/10Winnsboro High SchoolGrades: 9-12Distance: 0.6 mi
Schools provided by the listing agent
- Elementary: Winnsboro
- Middle: Winnsboro
- High: Winnsboro
Source: GTARMLS. This data may not be complete. We recommend contacting the local school district to confirm school assignments for this home.
- Texas
- Wood County
- Winnsboro
- 75494
- 602 Gearner Dr
Nearby cities
Nearby zip codes
Other Winnsboro Topics
