Check out this One Level Living Home in the sought after Columbine Glen Community! Hardwood Floors, Vaulted Ceilings, FULL Basement and the Glen Ellyn School District too! This is a Ranch- End Unit- Townhome with No Unit Above You! Over 3,000 Square Feet of Living and Storage Space Here. 3 Bedrooms (2 on Main Floor and 1 on Lower Level) and 3 Bathrooms too. Enjoy Maintenance Free living here! Step on into the inviting open floor plan with a Foyer to Welcome your guests. Living room complete with Hardwood Floors, East Facing Windows for Natural Light and Vaulted Ceilings. Kitchen has stainless steel appliances, quartz counter tops and a pantry to keep everything organized. Kitchen opens to Second Living Room complete with Hardwood Floors, Gas Log Fireplace, Recessed Lighting and Doors leading to your Private Outdoor Space. Dining Room right off kitchen makes entertaining easy and has Hardwood Floors, Vaulted Ceilings and Space for your Large table and sideboard too. Light and Bright Breakfast Nook surrounded in East facing windows has great natural light and serves as second eating and gathering space. Bring your Oversized Bed and furniture to this Primary Suite! Vaulted Ceilings, Wall Full of Windows Overlooking the Backyard and a Giant Private Full Bathroom with WALK IN Shower, Separate Tranquil Soaking Tub and Large Double Sink Vanity making your morning routine a breeze. Don't forget to check out the GIANT Walk In Closet with Custom Shelving to keep everything organized. Down the Hall you will find another Bedroom with Hardwood Floors and the 2nd FULL Bathroom too. Don't forget to check out the Finished FULL Basement which has a 3rd Bedroom, 3rd Bathroom, Living Space, in addition to a workshop and Large Storage Space too. Laundry Area has Kenmore Washer and Dryer, Wash Sink, Storage Area and Plenty of Space and Room for folding, organizing, and hanging clothes too. 2.5-car garage features an interior access door which makes bringing in groceries easy. Mudroom serves as a transition space from interior access garage with designated area for sitting, shoes and coats. Relax on the serene patio and enjoy a tranquil backyard with lush landscaping. Rest easy knowing that this community's association is both well-funded and impeccably managed. Nestled in a neighborhood filled with mature trees, sidewalks, close to the Metra Union Pacific West Line, Lilacia Park, Newly Built Helen Plum Library, Historical Landmark Dairy Queen, Farmer's Market, The Great Western Trail, Prairie Path, Medical Offices, Pharmacy, Post Office and Hardware Store are all right here. Also Close to Marianos, Target, Starbucks, and Trader Joes. Enjoy close proximity to downtown Lombard in addition to Downtown Glen Ellyn, Downtown Villa Park and Oak Brook for additional Dining, Shopping, and Entertainment options. Easy access to I-355, I-294, I-290, and I-88 access makes this hidden gem exactly where you want to be. Take a look today!
Closed
$410,000
602 Glenwood Ln, Lombard, IL 60148
3beds
1,527sqft
Townhouse, Single Family Residence
Built in 1996
9,680 Square Feet Lot
$435,600 Zestimate®
$269/sqft
$2,864 Estimated rent
Home value
$435,600
$414,000 - $457,000
$2,864/mo
Zestimate® history
Owner options
List your home for rent
$2,864/mo
Rent Zestimate®
Find your next renter with Zillow Rental Manager. Plus, with online applications, you can quickly screen prospective tenants – for free.
$2,864/mo
Rent Zestimate®
Refinance and save
$3,276/mo
Est. payment
Refinancing to a lower rate could help reduce your monthly payments and save thousands over the life of the loan.
$3,276/mo
Est. payment
Explore your selling options
Work with a Zillow partner agent
Leverage their expertise and Zillow's premium Showcase listings to get your home seen by more buyers.
Get startedList with your own agent
Get your home in front of millions of buyers by listing it on Zillow.
Learn how to do itSell it yourself
Take full control of how buyers see your home on Zillow by listing For Sale by Owner (FSBO).
List your homeWhat's special
Gas log fireplaceLush landscapingRecessed lightingBreakfast nookInviting open floor planPrivate outdoor spaceLarge storage space
Zillow last checked:
Listing updated:
Listed by:
Gina Damore 847-217-9604,
Keller Williams Premiere Properties
Bought with:
Angela Corcione
Fulton Grace Realty
Source: MRED as distributed by MLS GRID,MLS#: 12476408
Facts & features
Interior
Bedrooms & bathrooms
- Bedrooms: 3
- Bathrooms: 3
- Full bathrooms: 2
- 1/2 bathrooms: 1
Rooms
- Room types: Eating Area
Primary bedroom
- Features: Flooring (Carpet), Bathroom (Full, Tub & Separate Shwr, Whirlpool & Sep Shwr)
- Level: Main
- Area: 240 Square Feet
- Dimensions: 12X20
Bedroom 2
- Features: Flooring (Hardwood)
- Level: Main
- Area: 110 Square Feet
- Dimensions: 10X11
Bedroom 3
- Features: Flooring (Carpet)
- Level: Basement
- Area: 378 Square Feet
- Dimensions: 14X27
Dining room
- Features: Flooring (Hardwood)
- Level: Main
- Area: 135 Square Feet
- Dimensions: 9X15
Eating area
- Features: Flooring (Hardwood)
- Level: Main
- Area: 90 Square Feet
- Dimensions: 9X10
Family room
- Features: Flooring (Hardwood)
- Level: Main
- Area: 224 Square Feet
- Dimensions: 16X14
Kitchen
- Features: Kitchen (Pantry-Closet), Flooring (Ceramic Tile)
- Level: Main
- Area: 90 Square Feet
- Dimensions: 9X10
Laundry
- Level: Basement
- Area: 144 Square Feet
- Dimensions: 12X12
Living room
- Features: Flooring (Hardwood)
- Level: Main
- Area: 165 Square Feet
- Dimensions: 11X15
Heating
- Natural Gas
Cooling
- Central Air
Appliances
- Included: Range, Microwave, Dishwasher, Washer, Dryer, Disposal
- Laundry: Sink
Features
- Vaulted Ceiling(s), 1st Floor Bedroom, Storage, Walk-In Closet(s)
- Flooring: Hardwood
- Basement: Partially Finished,Sleeping Area,Storage Space,Full
- Number of fireplaces: 1
- Fireplace features: Gas Log, Gas Starter, Living Room
Interior area
- Total structure area: 3,054
- Total interior livable area: 1,527 sqft
Property
Parking
- Total spaces: 2
- Parking features: Asphalt, Garage Door Opener, On Site, Garage Owned, Attached, Garage
- Attached garage spaces: 2
- Has uncovered spaces: Yes
Accessibility
- Accessibility features: No Disability Access
Features
- Patio & porch: Patio
Lot
- Size: 9,680 Square Feet
- Dimensions: 88X110
Details
- Parcel number: 0501412004
- Special conditions: None
Construction
Type & style
- Home type: Townhouse
- Property subtype: Townhouse, Single Family Residence
Materials
- Vinyl Siding
- Foundation: Concrete Perimeter
- Roof: Asphalt
Condition
- New construction: No
- Year built: 1996
Utilities & green energy
- Electric: 100 Amp Service
- Sewer: Public Sewer
- Water: Lake Michigan
Community & HOA
Community
- Subdivision: Columbine Glen
HOA
- Has HOA: Yes
- Services included: Insurance, Exterior Maintenance, Lawn Care, Snow Removal
- HOA fee: $380 monthly
Location
- Region: Lombard
Financial & listing details
- Price per square foot: $269/sqft
- Tax assessed value: $110,063
- Annual tax amount: $6,913
- Date on market: 9/27/2025
- Listing terms: Cash
- Ownership: Fee Simple w/ HO Assn.
Price history
| Date | Event | Price |
|---|---|---|
| 10/30/2025 | Sold | $410,000+2.5%$269/sqft |
Source:  MRED as distributed by MLS GRID #12476408 Report a problem MRED as distributed by MLS GRID #12476408 Report a problem | ||
| 10/3/2025 | Contingent | $400,000$262/sqft |
Source: MRED as distributed by MLS GRID #12476408 Report a problem | ||
| 9/27/2025 | Listed for sale | $400,000+93.2%$262/sqft |
Source: MRED as distributed by MLS GRID #12476408 Report a problem | ||
| 6/27/1995 | Sold | $207,000$136/sqft |
Source: Public Record Report a problem | ||
Public tax history
| Year | Property taxes | Tax assessment |
|---|---|---|
| 2024 | $6,913 +5.5% | $110,063 +8.6% |
| 2023 | $6,550 -3.6% | $101,310 +2.3% |
| 2022 | $6,795 +4.3% | $99,050 +2.4% |
| 2021 | $6,516 +1.8% | $96,700 +0.9% |
| 2020 | $6,401 +2.8% | $95,800 +2.7% |
| 2019 | $6,227 +15.9% | $93,270 +15% |
| 2018 | $5,374 +2.1% | $81,110 +3.8% |
| 2017 | $5,263 -0.8% | $78,120 +4.2% |
| 2016 | $5,306 +3.7% | $75,000 +4.8% |
| 2015 | $5,118 -2.6% | $71,550 +0.7% |
| 2014 | $5,257 +2.8% | $71,050 -0.3% |
| 2013 | $5,113 +0.6% | $71,270 -4.1% |
| 2012 | $5,081 +6.7% | $74,310 -6.4% |
| 2011 | $4,761 -18.5% | $79,365 -21.2% |
| 2010 | $5,841 +3.9% | $100,720 -3.7% |
| 2009 | $5,619 +0.9% | $104,640 |
| 2008 | $5,568 +3.5% | $104,640 +4.8% |
| 2007 | $5,379 -4.3% | $99,850 |
| 2006 | $5,620 +1.3% | $99,850 +7.1% |
| 2005 | $5,546 -3.7% | $93,230 -0.2% |
| 2004 | $5,759 +5.2% | $93,440 +8.4% |
| 2003 | $5,476 +2.4% | $86,200 +4.2% |
| 2002 | $5,347 +3% | $82,690 +7.5% |
| 2001 | $5,192 +4.4% | $76,920 +5.1% |
| 2000 | $4,975 | $73,190 |
Find assessor info on the county website
Neighborhood: 60148
Nearby homes
- $426,9003 bd3 ba1.8k sqft604 Glenwood Ln, Lombard, IL 60148Off Market
- $370,4002 bd2 ba1.7k sqft606 Glenwood Ln, Lombard, IL 60148Off Market
- $--1 bd1 ba650 sqft335 N Columbine Ave #B-1, Lombard, IL 60148Off Market

- $--2 bd2 ba1.2k sqft335 N Columbine Ave APT B5, Lombard, IL 60148Off Market
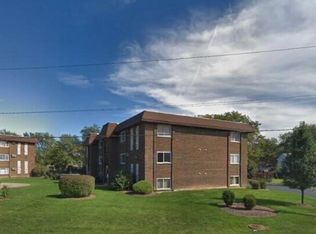
- $---- bd-- ba-- sqft335 N Columbine Ave APT A2, Lombard, IL 60148Off Market
- $408,4002 bd2 ba1.9k sqft608 Glenwood Ln, Lombard, IL 60148Off Market
- $422,7003 bd4 ba1.8k sqft601 Glenwood Ln, Lombard, IL 60148Off Market
- $367,8002 bd2 ba1.5k sqft610 Glenwood Ln, Lombard, IL 60148Off Market
Nearby schools
GreatSchools rating
- 8/10Forest Glen Elementary SchoolGrades: PK-5Distance: 1.7 mi
- 10/10Hadley Junior High SchoolGrades: 6-8Distance: 2.7 mi
- 7/10Glenbard West High SchoolGrades: 9-12Distance: 1.8 mi
Schools provided by the listing agent
- Elementary: Forest Glen Elementary School
- Middle: Hadley Junior High School
- High: Glenbard West High School
- District: 41
Source: MRED as distributed by MLS GRID. This data may not be complete. We recommend contacting the local school district to confirm school assignments for this home.
Get a cash offer in 3 minutes
Find out how much your home could sell for in as little as 3 minutes with a no-obligation cash offer.
Estimated market value
$435,600
Get a cash offer in 3 minutes
Find out how much your home could sell for in as little as 3 minutes with a no-obligation cash offer.
Estimated market value
$435,600
- Illinois
- DuPage County
- Lombard
- 60148
- 602 Glenwood Ln
Nearby cities
Nearby zip codes
Other Lombard Topics
