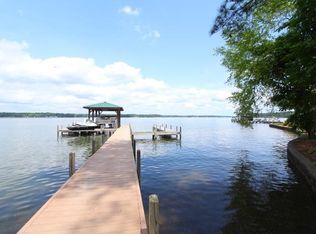
A true masterpiece with hardi-board and stone exterior, an elevator, custom landscaped grounds with lakeside putting green, a cozy firepit, and views that are some of the best this lake has to offer! This lot was handpicked by the owner due to its location on the end of a peninsula overlooking long-range open-water views, a level backyard, and the spectacular 100+ feet of glistening waterfront. The architectural detailing of this custom-built home was thoughtfully crafted to showcase the spectacular views from almost every room. As soon as you enter the foyer, you'll notice the interior boasts floor-to-ceiling windows and doors along the lakeside, allowing for spectacular unobstructed views and easy access to the outdoors. Adjacent to the foyer is a formal dining room that is open and offers easy access to the kitchen. Opposite the dining room is a convenient home office or den. This room has private access to the full bath complete with a stand-up shower. The stunning great room is open to the kitchen and breakfast area and showcases high ceilings and a fireplace with built-in shelving and a cozy window seat. The immaculate kitchen provides a grand setting for cooking and entertaining. Features include a wet bar, white cabinetry, Corian countertops, 2 ovens, a cooktop, an abundant amount of counter space, and a huge wrap-around bar with seating for 10 or more! A lakeside breakfast room off the kitchen is surrounded by windows and light with panoramic views of the lake beyond. This room offers access to the open-air deck and sunroom. The sunroom showcases vinyl stacking windows and a beautiful wood panel ceiling that extends the look of the master bedroom ceiling and gives way to some of the best views on Lake Greenwood. The luxurious master bedroom on the opposite side of the home also has access to the sunroom and features an impressive wood panel vaulted ceiling, expansive windows with a sliding door, and a spa-like master bath that is lavished in custom tile and feels like an idyllic retreat. The master bath's double vanities with built-in shelving and a makeup area, doorless walk-in tile shower, and large tub enhance the overall beauty of the bathroom and give you a private space to refresh and relax. A large walk-in closet with shelving ensures you have plenty of room for your entire wardrobe. A laundry room with built-in cabinets and a sink completes the main level of the home. The expansive lower level has a desirable open layout that is ideal for entertaining family and friends. A grand multipurpose family room greets you with a built-in cabinet with a sink that spans along an entire wall, offering plenty of room for a living area and recreation area. The windows along the lakeside offer spectacular lake views and there is access to the lakeside patio. There are 3 more bedrooms on this level and 2 full baths for family or guests. One bedroom is an ensuite and has a private full bathroom and sliding doors leading to the patio. A second bedroom is just as divine with amazing lake views and access to the lower-level guest bathroom. A third bedroom is very spacious and would be perfect as a bunk room. There's also 500+/- sq ft storage room. From this level, you can access the rear patio with ease making this the perfect spot to relax after spending the day on the lake. Other outdoor features include a whole-house generator, a waterproof covered patio with tile flooring, beautifully landscaped grounds, a level backyard, a custom putting green, a firepit area by the lake, a keystone retaining wall along the shoreline, and a boat slip. Enjoy an award-winning golf course designed by Davis Love III, a private lakeside marina, an equestrian facility, tennis, pickle ball, fitness center, a newly renovated clubhouse with exciting dining options, a beautiful swim center, and the wonders of Lake Greenwood, S.C. No other gated master-planned amenity community in South Carolina offers all this at such an affordable value.
Sold for $1,200,000
$1,200,000
602 Grand Harbor Blvd, Ninety Six, SC 29666
4beds
4,478sqft
Single Family Residence
Built in 2004
0.34 Acres Lot
$1,166,600 Zestimate®
$268/sqft
$3,455 Estimated rent
Home value
$1,166,600
$1.06M - $1.28M
$3,455/mo
Zestimate® history
Owner options
List your home for rent
$3,455/mo
Rent Zestimate®
Find your next renter with Zillow Rental Manager. Plus, with online applications, you can quickly screen prospective tenants – for free.
$3,455/mo
Rent Zestimate®
Refinance and save
$6,473/mo
Est. payment
Refinancing to a lower rate could help reduce your monthly payments and save thousands over the life of the loan.
$6,473/mo
Est. payment
Explore your selling options
Work with a Zillow partner agent
Leverage their expertise and Zillow's premium Showcase listings to get your home seen by more buyers.
Get startedList with your own agent
Get your home in front of millions of buyers by listing it on Zillow.
Learn how to do itSell it yourself
Take full control of how buyers see your home on Zillow by listing For Sale by Owner (FSBO).
List your homeWhat's special
Boat slipEquestrian facilityStone exteriorRear patioOpen - air deckLakeside patioLakeside breakfast room
Zillow last checked:
Listing updated:
Listed by:
Tonya Wiley 864-993-8153,
Wiley Real Estate LLC
Bought with:
Tonya Wiley, 52880
Wiley Real Estate LLC
Source: MLS Of Greenwood Sc Inc.,MLS#: 130219
Facts & features
Interior
Bedrooms & bathrooms
- Bedrooms: 4
- Bathrooms: 4
- Full bathrooms: 4
Primary bedroom
- Level: Main
Primary bathroom
- Features: Full Bath, Shower Separate, Soaking Tub, Tub-Separate
Heating
- Natural Gas
Cooling
- Central Air
Appliances
- Included: Convection Oven, Dishwasher, Disposal, Electric Oven, Electric Range, Eye Level Oven, Gas Water Heater, Microwave, Refrigerator, Tankless Water Heater, See Remarks
- Laundry: Sink
Features
- High Ceilings, Bookcases, Cathedral Ceiling(s), Ceiling Fan(s), Corian Counters, Elevator, Open Floorplan, Smooth Ceiling(s), Storage, Walk-In Closet(s), See Remarks
- Flooring: Carpet, Ceramic Tile, Hardwood
- Windows: Insulated Windows
- Basement: Finished,Full,Unfinished,Walk-Out Access,See Remarks
- Number of fireplaces: 1
- Fireplace features: Great Room
Interior area
- Total structure area: 4,478
- Total interior livable area: 4,478 sqft
Property
Parking
- Total spaces: 2
- Parking features: 2 Car, Attached
- Garage spaces: 2
Accessibility
- Accessibility features: None
Features
- Patio & porch: Covered, Deck, Patio, See Remarks, Other
- Exterior features: Boat Slip, Fire Pit, Retaining Wall
- Pool features: Community
- Has spa: Yes
- Spa features: Spa/Hot Tub, Bath
- Fencing: None
- On waterfront: Yes
- Waterfront features: Lake Greenwood, Open/Big Water, Lake, Water Access
- Frontage type: Lakefront
- Frontage length: Road: 40.5,Water: 106
Lot
- Size: 0.34 Acres
- Features: Cleared, Level, In Ground Sprinkler-Full Yard
Details
- Parcel number: 7806935398
- Other equipment: Generator
Construction
Type & style
- Home type: SingleFamily
- Architectural style: Traditional
- Property subtype: Single Family Residence
Materials
- HardiPlank Type, Stone
- Foundation: Basement
- Roof: Architectural
Condition
- Year built: 2004
Utilities & green energy
- Utilities for property: Natural Gas Connected, Sewer Connected, Water Connected
Community & HOA
Community
- Features: Boat Storage, Common Areas, Lake, Street Lights, Playground, Private Roads
- Subdivision: Grand Harbor
HOA
- Has HOA: Yes
- Services included: Some Amenities
- HOA fee: $810 annually
Location
- Region: Ninety Six
Financial & listing details
- Price per square foot: $268/sqft
- Tax assessed value: $585,000
- Annual tax amount: $3,266
- Date on market: 2/14/2024
- Listing terms: Cash,Conventional
Price history
| Date | Event | Price |
|---|---|---|
| 5/17/2024 | Sold | $1,200,000-4%$268/sqft |
Source: MLS Of Greenwood Sc Inc. #130219 Report a problem | ||
| 3/3/2024 | Contingent | $1,249,999$279/sqft |
Source: MLS Of Greenwood Sc Inc. #130219 Report a problem | ||
| 2/14/2024 | Listed for sale | $1,249,999$279/sqft |
Source: MLS Of Greenwood Sc Inc. #130219 Report a problem | ||
Public tax history
| Year | Property taxes | Tax assessment |
|---|---|---|
| 2024 | $3,266 | $585,000 |
| 2023 | $3,266 +9.2% | $585,000 |
| 2022 | $2,989 +0.6% | $585,000 |
| 2021 | $2,972 -0.4% | $585,000 |
| 2020 | $2,984 +0.6% | $585,000 |
| 2018 | $2,967 | $585,000 |
| 2017 | $2,967 +0.4% | $585,000 |
| 2016 | $2,955 +0.1% | $585,000 -0.9% |
| 2015 | $2,952 -0.7% | $590,200 +2399.8% |
| 2014 | $2,973 | $23,610 |
Find assessor info on the county website
Neighborhood: 29666
Nearby homes
- $977,4004 bd4 ba2.8k sqft604 Grand Harbor Blvd, Ninety Six, SC 29666Off Market
- $395,900-- bd-- ba-- sqft536 Grand Harbor Blvd, Ninety Six, SC 29666Off Market
- $945,9003 bd3 ba3.3k sqft534 Grand Harbor Blvd, Ninety Six, SC 29666Off Market

- $99,9007,405 sqft606 Grand Harbor Blvd, Ninety Six, SC 29666Pending
- $1,114,1004 bd4 ba4k sqft532 Grand Harbor Blvd, Ninety Six, SC 29666Off Market
- $807,700-- bd-- ba3.4k sqft608 Grand Harbor Blvd, Ninety Six, SC 29666Off Market
- $1,030,3004 bd4 ba3.4k sqft530 Grand Harbor Blvd, Ninety Six, SC 29666Off Market
- $652,2003 bd3 ba2.8k sqft610 Grand Harbor Blvd, Ninety Six, SC 29666Off Market
Nearby schools
GreatSchools rating
- NANinety Six Primary SchoolGrades: PK-2Distance: 4.2 mi
- 9/10Edgewood Middle SchoolGrades: 6-8Distance: 5 mi
- 6/10Ninety Six High SchoolGrades: 9-12Distance: 4.9 mi
Get a cash offer in 3 minutes
Find out how much your home could sell for in as little as 3 minutes with a no-obligation cash offer.
Estimated market value
$1,166,600
Get a cash offer in 3 minutes
Find out how much your home could sell for in as little as 3 minutes with a no-obligation cash offer.
Estimated market value
$1,166,600
- South Carolina
- Greenwood County
- Ninety Six
- 29666
- 602 Grand Harbor Blvd
