Skip main navigation
Closed
  • $386,500

    602 Green St, Bridgewater, VA 22812

    3beds
    2,101sqft
    Single Family Residence
    Built in 1972
    0.31 Acres Lot
    $398,900 Zestimate®
    $184/sqft
    $1,703 Estimated rent

    Home value

    $398,900

    $355,000 - $451,000

    $1,703/mo

    Zestimate® history
    Loading
    Loading...

    Owner options

    List your home for rent

    $1,703/mo

    Rent Zestimate®

    Find your next renter with Zillow Rental Manager. Plus, with online applications, you can quickly screen prospective tenants – for free.

    Learn more

    $1,703/mo

    Rent Zestimate®

    Refinance and save

    $2,238/mo

    Est. payment

    Refinancing to a lower rate could help reduce your monthly payments and save thousands over the life of the loan.

    See today's rates

    $2,238/mo

    Est. payment

    Explore your selling options

    Work with a Zillow partner agent

    Leverage their expertise and Zillow's premium Showcase listings to get your home seen by more buyers.

    Get started

    List with your own agent

    Get your home in front of millions of buyers by listing it on Zillow.

    Learn how to do it

    Sell it yourself

    Take full control of how buyers see your home on Zillow by listing For Sale by Owner (FSBO).

    List your home

    What's special

    Farm gateGranite countertopsWhite cabinetsRecessed lightingSimple yet tasteful landscapingRefinished oak hardwood floorsNew sliding door
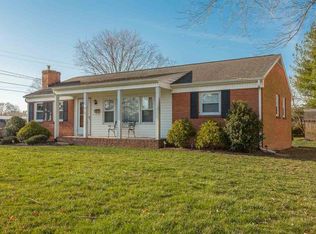
    SELLER WILL BUY DOWN YOUR INTEREST RATE! Perfectly appointed single-level living in this lovely ranch home in Bridgewater. Freshly renovated and move-in ready, with updates galore! Enjoy beautifully refinished oak hardwood floors, a brand new kitchen with white cabinets, granite countertops, and stainless steel appliances, a primary bathroom and large hall bathroom with new tile, vanities, and commodes, completely updated electrical with added recessed lighting, and a large finished room in the basement for additional living space - perfect for a family room, rec room, or home gym. Head outside through the new sliding door and enjoy time in the large (shady!) backyard - fully fenced with a farm gate! With a roof only 10 years old, a young HVAC system, fresh paint throughout, and simple, yet tasteful landscaping, you're sure to enjoy this maintenance-free home. And don't forget about all the local amenities the Town of Bridgewater offers to its residents: parks, golf & putt-putt, pickle ball & tennis, concerts & movies, and so much more!

    Zillow last checked:

    Listing updated:

    Listed by:

    Zach Koops 540-696-5850,

    Real Broker LLC

    Bought with:

    Cathi Anne, 0225202014

    Nest Realty Harrisonburg

    Source: CAAR,MLS#: 667233MLS LogoOriginating MLS: Harrisonburg-Rockingham Area Association of REALTORS

    Facts & features

    Interior

    Bedrooms & bathrooms
    • Bedrooms: 3
    • Bathrooms: 2
    • Full bathrooms: 2
    Heating
    • Electric, Heat Pump
    Cooling
    • Central Air, Heat Pump
    Appliances
    • Included: Dishwasher, Electric Range, Microwave, Refrigerator, Dryer, Washer
    Features
    • Double Vanity, Primary Downstairs, Remodeled, Eat-in Kitchen, Recessed Lighting, Utility Room
    • Flooring: Hardwood, Luxury Vinyl Plank
    • Windows: Double Pane Windows, Insulated Windows
    • Basement: Full,Heated,Interior Entry,Partially Finished,Sump Pump
    • Number of fireplaces: 1
    • Fireplace features: One, Masonry, Wood Burning
    Interior area
    • Total structure area: 2,522
    • Total interior livable area: 2,101 sqft
    • Finished area above ground: 1,261
    • Finished area below ground: 840

    Property

    Parking
    • Total spaces: 1
    • Parking features: Attached, Concrete, Carport, Garage Faces Front, Garage, On Street
    • Has attached garage: Yes
    • Carport spaces: 1
    • Has uncovered spaces: Yes
    Features
    • Levels: One
    • Stories: 1
    • Patio & porch: Concrete, Patio
    • Exterior features: Fence
    • Fencing: Wire,Fenced,Partial
    • Has view: Yes
    • View description: Residential
    Lot
    • Size: 0.31 Acres
    • Features: Dead End, Garden, Level
    Details
    • Additional structures: Shed(s)
    • Parcel number: 122A1(2)B E L4
    • Zoning description: Town

    Construction

    Type & style
    • Home type: SingleFamily
    • Architectural style: Ranch
    • Property subtype: Single Family Residence
    Materials
    • Brick, Stick Built, Vinyl Siding
    • Foundation: Block
    • Roof: Architectural
    Condition
    • Updated/Remodeled
    • New construction: No
    • Year built: 1972

    Utilities & green energy

    • Electric: Underground
    • Sewer: Public Sewer
    • Water: Public
    • Utilities for property: Cable Available

    Community & neighborhood

    Location
    • Region: Bridgewater
    • Subdivision: POPE ESTATES

    Price history

    DateEventPrice
    9/19/2025Sold$386,500-0.9%$184/sqft
    Source: CAAR #667233 Report a problem
    8/18/2025Pending sale$389,900$186/sqft
    Source: CAAR #667233 Report a problem
    8/12/2025Price change$389,900-2.5%$186/sqft
    Source: CAAR #667233 Report a problem
    7/25/2025Listed for sale$399,900+25%$190/sqft
    Source: CAAR #667233 Report a problem
    5/22/2025Sold$320,000-5.6%$152/sqft
    Source: CAAR #665173 Report a problem
    4/1/2025Price change$339,000-2.4%$161/sqft
    Source: HRAR #658927 Report a problem
    2/14/2025Price change$347,500-0.4%$165/sqft
    Source: HRAR #658927 Report a problem
    11/20/2024Listed for sale$349,000$166/sqft
    Source: HRAR #658927 Report a problem
    10/6/2019Listing removed$1,275$1/sqft
    Source: APMS Realty LLC #595981 Report a problem
    9/25/2019Listed for rent$1,275$1/sqft
    Source: APMS Realty LLC #595981 Report a problem

    Public tax history

    YearProperty taxesTax assessment
    2024$1,604 $235,900
    2023$1,604 $235,900
    2022$1,604 +23.9%$235,900 +34.8%
    2021$1,295 $175,000
    2020$1,295 $175,000
    2019$1,295 $175,000
    2018$1,295 +8.4%$175,000 +2.6%
    2017$1,194 $170,600
    2016$1,194 +4.5%$170,600
    2015$1,143 +4.7%$170,600
    2014$1,092 $170,600 +10.1%
    2013-- $155,000 +1.8%
    2012-- $152,300 -1.7%
    2011-- $155,000
    2010-- $155,000

    Find assessor info on the county website

    Neighborhood: 22812

    Nearby schools

    GreatSchools rating
    Schools provided by the listing agent
    • Elementary: John Wayland
    • Middle: Wilbur S. Pence
    • High: Turner Ashby

    Source: CAAR. This data may not be complete. We recommend contacting the local school district to confirm school assignments for this home.

    Get pre-qualified for a loan
    At Zillow Home Loans, we can pre-qualify you in as little as 5 minutes with no impact to your credit score.

    An equal housing lender. NMLS #10287.