Skip main navigation
Sold for $360,000
  • $360,000

    602 Greenview Dr, Denver, PA 17517

    4beds
    1,912sqft
    Single Family Residence
    Built in 1995
    0.42 Acres Lot
    $370,700 Zestimate®
    $188/sqft
    $2,290 Estimated rent

    Home value

    $370,700

    $348,000 - $393,000

    $2,290/mo

    Zestimate® history
    Loading
    Loading...

    Owner options

    List your home for rent

    $2,290/mo

    Rent Zestimate®

    Find your next renter with Zillow Rental Manager. Plus, with online applications, you can quickly screen prospective tenants – for free.

    Learn more

    $2,290/mo

    Rent Zestimate®

    Refinance and save

    $2,277/mo

    Est. payment

    Refinancing to a lower rate could help reduce your monthly payments and save thousands over the life of the loan.

    See today's rates

    $2,277/mo

    Est. payment

    Explore your selling options

    Work with a Zillow partner agent

    Leverage their expertise and Zillow's premium Showcase listings to get your home seen by more buyers.

    Get started

    List with your own agent

    Get your home in front of millions of buyers by listing it on Zillow.

    Learn how to do it

    Sell it yourself

    Take full control of how buyers see your home on Zillow by listing For Sale by Owner (FSBO).

    List your home

    What's special

    Cozy wood-burning fireplaceLevel lotCharming front koi pondFresh interior paintCherry cabinetrySoaring ceilingsMultiple sheds
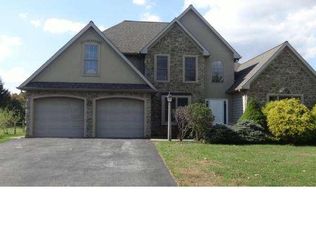
    Welcome to 602 Greenview Drive, Denver, PA – located in the highly desirable village of Fivepointville! USDA 100% financing is available to qualified buyers on this home. This exceptional property offers the perfect blend of space, functionality, and small-town charm, all on a level lot with an extensive list of recent improvements. A thoughtfully designed addition enhances the home’s layout while adding an oversized detached garage/workshop with full electric service. If desired, there is plenty of room to add a second driveway to the detached garage. Recent updates (see full list with Seller Disclosure) include brand-new flooring in the upstairs hallway and two bedrooms, fresh interior paint throughout most of the home (August 2025), and new closet doors. Inside, the spacious family room addition features a cozy wood-burning fireplace—ideal for everyday living and entertaining. The bright kitchen showcases cherry cabinetry, granite countertops, vaulted ceilings, and skylights, creating a warm and light-filled gathering space. A versatile bonus room/office, a pellet stove capable of heating the entire home, and updated flooring in several rooms add to the comfort and flexibility. The detached garage/workshop is a true highlight, complete with electric, water, soaring ceilings, and a 10-foot door. Perfect for car enthusiasts, hobbyists, woodworkers, or a home-based business, this space is a rare find. Multiple sheds provide even more storage, and a charming front Koi pond adds curb appeal. Set in a quiet, close-knit village with easy access to nearby conveniences, this home also offers very low taxes ($3,342 annually), expanded living space, and exceptional updates. Don’t miss this rare Fivepointville opportunity—schedule your showing today!

    Zillow last checked:

    Listing updated:

    Listed by:

    Martin L Lockhart 610-420-9091,

    RE/MAX Preferred - Malvern,

    Co-Listing Agent: Anita Guerrera-Lockhart 484-433-5359,

    RE/MAX Preferred - Malvern

    Bought with:

    Ashley Marshall, RS354190

    Keller Williams Elite

    Source: Bright MLS,MLS#: PALA2075200MLS Logo

    Facts & features

    Interior

    Bedrooms & bathrooms
    • Bedrooms: 4
    • Bathrooms: 2
    • Full bathrooms: 1
    • 1/2 bathrooms: 1
    Primary bedroom
    • Level: Upper
    Bedroom 2
    • Level: Upper
    Bedroom 3
    • Level: Upper
    Bedroom 4
    • Level: Lower
    Den
    • Level: Lower
    Dining room
    • Level: Main
    Family room
    • Level: Main
    Other
    • Level: Upper
    Kitchen
    • Level: Main
    Storage room
    • Level: Lower
    Heating
    • Forced Air, Electric, Wood
    Cooling
    • Central Air, Electric
    Appliances
    • Included: Electric Water Heater
    • Laundry: Lower Level
    Features
    • Basement: Partial
    • Number of fireplaces: 1
    • Fireplace features: Wood Burning, Pellet Stove, Wood Burning Stove
    Interior area
    • Total structure area: 1,912
    • Total interior livable area: 1,912 sqft
    • Finished area above ground: 1,604
    • Finished area below ground: 308

    Property

    Parking
    • Total spaces: 4
    • Parking features: Asphalt, Driveway
    • Uncovered spaces: 4
    Accessibility
    • Accessibility features: None
    Features
    • Levels: Multi/Split,Three
    • Stories: 3
    • Patio & porch: Patio, Deck
    • Pool features: None
    Lot
    • Size: 0.42 Acres
    Details
    • Additional structures: Above Grade, Below Grade
    • Parcel number: 0404320800000
    • Zoning: RESIDENTIAL
    • Special conditions: Standard

    Construction

    Type & style
    • Home type: SingleFamily
    • Architectural style: Colonial
    • Property subtype: Single Family Residence
    Materials
    • Frame, Vinyl Siding
    • Foundation: Block
    Condition
    • New construction: No
    • Year built: 1995

    Utilities & green energy

    • Electric: 200+ Amp Service
    • Sewer: Public Sewer
    • Water: Well

    Community & neighborhood

    Location
    • Region: Denver
    • Subdivision: Greenview
    • Municipality: BRECKNOCK TWP

    Other

    Other facts
    • Listing agreement: Exclusive Right To Sell
    • Listing terms: Cash,Conventional,FHA,USDA Loan,VA Loan
    • Ownership: Fee Simple

    Price history

    DateEventPrice
    11/6/2025Sold$360,000-2.7%$188/sqft
    Source: Bright MLS #PALA2075200 Report a problem
    9/12/2025Pending sale$369,900$193/sqft
    Source: Bright MLS #PALA2075200 Report a problem
    8/22/2025Listed for sale$369,900+5.7%$193/sqft
    Source: Bright MLS #PALA2075200 Report a problem
    7/25/2025Listing removed$349,900$183/sqft
    Source: Bright MLS #PALA2069786 Report a problem
    7/14/2025Price change$349,900-4.1%$183/sqft
    Source: Bright MLS #PALA2069786 Report a problem
    6/14/2025Price change$364,900-5.2%$191/sqft
    Source: Bright MLS #PALA2069786 Report a problem
    5/28/2025Price change$384,999-3.7%$201/sqft
    Source: Bright MLS #PALA2069786 Report a problem
    5/15/2025Listed for sale$399,900+227.8%$209/sqft
    Source: Bright MLS #PALA2069786 Report a problem
    1/19/1999Sold$122,000$64/sqft
    Source: Public Record Report a problem

    Public tax history

    YearProperty taxesTax assessment
    2025$3,272 +1.7%$186,900
    2024$3,216 +2.1%$186,900
    2023$3,151 +21.7%$186,900 +19.6%
    2022$2,589 +1.5%$156,300
    2021$2,550 +391.9%$156,300
    2020$518 -78.1%$156,300 +2.6%
    2019$2,369 +394.7%$152,300
    2018$479 -80.6%$152,300 +17.6%
    2017$2,466 +0%$129,500
    2016$2,466 +36.9%$129,500
    2015$1,802 $129,500
    2014$1,802 $129,500
    2013-- $129,500
    2012-- $129,500
    2011-- $129,500
    2010-- $129,500 -9.7%
    2009-- $143,400 +10.7%
    2007-- $129,500
    2006-- $129,500
    2005-- $129,500 +20.8%
    2004-- $107,200
    2003-- $107,200
    2002-- $107,200
    2000-- $107,200

    Find assessor info on the county website

    Neighborhood: 17517

    Nearby schools

    GreatSchools rating
    Schools provided by the listing agent
    • District: Eastern Lancaster County

    Source: Bright MLS. This data may not be complete. We recommend contacting the local school district to confirm school assignments for this home.

    Get pre-qualified for a loan
    At Zillow Home Loans, we can pre-qualify you in as little as 5 minutes with no impact to your credit score.

    An equal housing lender. NMLS #10287.

    Sell for more on Zillow
    Get a Zillow Showcase℠ listing at no additional cost and you could sell for .
    $370,700
    2% more
    +$7,414
    With Zillow Showcase(estimated)
    $378,114