Skip main navigation
Sold for $145,000
  • $145,000

    602 Halcomb Ave, Clairton, PA 15025

    3beds
    1,948sqft
    Single Family Residence
    Built in 1928
    5,776.06 Square Feet Lot
    $149,600 Zestimate®
    $74/sqft
    $1,607 Estimated rent

    Home value

    $149,600

    $141,000 - $160,000

    $1,607/mo

    Zestimate® history
    Loading
    Loading...

    Owner options

    List your home for rent

    $1,607/mo

    Rent Zestimate®

    Find your next renter with Zillow Rental Manager. Plus, with online applications, you can quickly screen prospective tenants – for free.

    Learn more

    $1,607/mo

    Rent Zestimate®

    Refinance and save

    $1,015/mo

    Est. payment

    Refinancing to a lower rate could help reduce your monthly payments and save thousands over the life of the loan.

    See today's rates

    $1,015/mo

    Est. payment

    Explore your selling options

    Work with a Zillow partner agent

    Leverage their expertise and Zillow's premium Showcase listings to get your home seen by more buyers.

    Get started

    List with your own agent

    Get your home in front of millions of buyers by listing it on Zillow.

    Learn how to do it

    Sell it yourself

    Take full control of how buyers see your home on Zillow by listing For Sale by Owner (FSBO).

    List your home

    What's special

    Cozy fireplaceOne-car garageExtended den areaThree bedroomsTimeless stained-glass windowsOriginal hardwood floorsBuilt-in bookcases
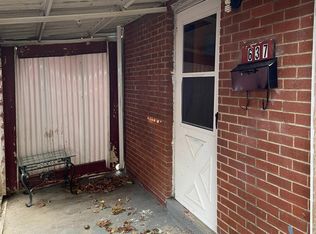
    This charming brick home features timeless stained-glass windows and inviting character throughout. The spacious living room, complete with built-in bookcases and a cozy fireplace, serves as the perfect centerpiece for gatherings. Just off the living room, an extended den area provides versatile space ideal for a TV room, home office, or children’s play area. Original hardwood floors complement areas of wall-to-wall carpet, creating a warm and welcoming atmosphere. Upstairs, you’ll find three bedrooms, including a generously sized primary bedroom that offers comfort and privacy. Modern convenience meets classic charm with split air conditioning units that work alongside central air, ensuring year-round comfort in every living space. Parking is never an issue with a one-car garage and an additional concrete driveway space.

    Zillow last checked:

    Listing updated:

    Listed by:

    Kevin Trumble 412-366-1600,

    COLDWELL BANKER REALTY

    Bought with:

    Makayla Stefancic, RS373719

    REALTY ONE GROUP LANDMARK

    Source: WPMLS,MLS#: 1719669MLS LogoOriginating MLS: West Penn Multi-List

    Facts & features

    Interior

    Bedrooms & bathrooms
    • Bedrooms: 3
    • Bathrooms: 2
    • Full bathrooms: 2
    Primary bedroom
    • Level: Upper
    • Dimensions: 19x10
    Bedroom 2
    • Level: Upper
    • Dimensions: 14x11
    Bedroom 3
    • Level: Upper
    • Dimensions: 12x11
    Dining room
    • Level: Main
    • Dimensions: 14x12
    Family room
    • Level: Main
    • Dimensions: 20x9
    Game room
    • Level: Basement
    • Dimensions: 24x9
    Kitchen
    • Level: Main
    • Dimensions: 11x10
    Laundry
    • Level: Basement
    • Dimensions: 8x8
    Living room
    • Level: Main
    • Dimensions: 23x11
    Cooling
    • Central Air, Wall Unit(s)
    Appliances
    • Included: Some Electric Appliances, Cooktop, Dishwasher, Disposal, Refrigerator
    Features
    • Window Treatments
    • Flooring: Ceramic Tile, Hardwood, Carpet
    • Windows: Window Treatments
    • Basement: Interior Entry
    • Number of fireplaces: 1
    Interior area
    • Total structure area: 1,948
    • Total interior livable area: 1,948 sqft

    Property

    Parking
    • Total spaces: 1
    • Parking features: Built In, Garage Door Opener
    • Has attached garage: Yes
    Features
    • Levels: Two
    • Stories: 2
    • Pool features: None
    Lot
    • Size: 5,776 sqft
    • Dimensions: 0.1326
    Details
    • Parcel number: 0879G00022000000

    Construction

    Type & style
    • Home type: SingleFamily
    • Architectural style: Two Story
    • Property subtype: Single Family Residence
    Materials
    • Brick
    Condition
    • Resale
    • Year built: 1928

    Utilities & green energy

    • Sewer: Public Sewer
    • Water: Public

    Community & neighborhood

    Location
    • Region: Clairton

    Price history

    DateEventPrice
    10/29/2025Sold$145,000-12.1%$74/sqft
    Source: WPMLS #1719669 Report a problem
    10/20/2025Pending sale$165,000$85/sqft
    Source: WPMLS #1719669 Report a problem
    9/30/2025Contingent$165,000$85/sqft
    Source: WPMLS #1719669 Report a problem
    9/25/2025Price change$165,000-2.9%$85/sqft
    Source: WPMLS #1719669 Report a problem
    9/15/2025Price change$170,000-2.9%$87/sqft
    Source: WPMLS #1719669 Report a problem
    9/4/2025Listed for sale$175,000$90/sqft
    Source: WPMLS #1719669 Report a problem

    Public tax history

    YearProperty taxesTax assessment
    2025$1,762 -66.2%$39,700
    2024$5,214 +2676.7%$39,700
    2023$188 $39,700
    2022$188 $39,700
    2021$188 +2%$39,700
    2020$184 -2%$39,700
    2019$188 -86.8%$39,700
    2018$1,426 +131.7%$39,700
    2017$615 +227.7%$39,700
    2016$188 $39,700
    2015$188 +371%$39,700
    2014$40 $39,700 -7%
    2013-- $42,700 +402.4%
    2012-- $8,500
    2011-- $8,500
    2010-- $8,500
    2009-- $8,500
    2008-- $8,500
    2007-- $8,500
    2006-- $8,500
    2005-- $8,500
    2004-- $8,500 -63.8%
    2003-- $23,500
    2002-- $23,500

    Find assessor info on the county website

    Neighborhood: 15025

    Nearby schools

    GreatSchools rating
    Schools provided by the listing agent
    • District: Clairton

    Source: WPMLS. This data may not be complete. We recommend contacting the local school district to confirm school assignments for this home.

    Get pre-qualified for a loan
    At Zillow Home Loans, we can pre-qualify you in as little as 5 minutes with no impact to your credit score.

    An equal housing lender. NMLS #10287.