Absolutely Sensational 2nd Floor Condo Offering An Upper Level Loft Overview Of The Living Level That Creates A Captivating Bright And Open Design, Highlighted By Its Twin Sky-Lights, Soaring Ceiling And Its White / Grey Color Motif. Special Features Include: Recessed Lighting Throughout; Double Patio Doors With Sun-Burst Palladian Window Leads To An Outdoor Deck/Balcony/Storage Shed; -Imagine A Fresh Spring / Summer Breeze-; The Kitchen Has A Breakfast Bar To The Dining Room, Abundant Cabinet Space, Newer Stainless Steel Appliances And Gas Cooking; Glistening Dual Access Modern Full Bathroom; Spacious Primary Bedroom With Walk-In Closet, And Private Bathroom Access, Plus An Additional Bedroom Suite; Stepping Up To The Loft Level You'll Love Its Warmly Inviting Fireplace And Extra Living Space; The Added Bonus Of This Home Is Its Location!! As You Enter The Lakes Community, Passing Manicured Common Areas Surrounding Water-Fall Ponds And Tranquil Walking Paths, You'll See Why It's Such A Popular Place To Live! Call To See It Today!!
Sold for $280,000
$280,000
602 Harwood Ct, Mount Laurel, NJ 08054
2beds
1,164sqft
Condominium
Built in 1987
-- sqft lot
$294,400 Zestimate®
$241/sqft
$2,219 Estimated rent
Home value
$294,400
$265,000 - $327,000
$2,219/mo
Zestimate® history
Owner options
List your home for rent
$2,219/mo
Rent Zestimate®
Find your next renter with Zillow Rental Manager. Plus, with online applications, you can quickly screen prospective tenants – for free.
$2,219/mo
Rent Zestimate®
Refinance and save
$1,996/mo
Est. payment
Refinancing to a lower rate could help reduce your monthly payments and save thousands over the life of the loan.
$1,996/mo
Est. payment
Explore your selling options
Work with a Zillow partner agent
Leverage their expertise and Zillow's premium Showcase listings to get your home seen by more buyers.
Get startedList with your own agent
Get your home in front of millions of buyers by listing it on Zillow.
Learn how to do itSell it yourself
Take full control of how buyers see your home on Zillow by listing For Sale by Owner (FSBO).
List your homeWhat's special
Additional bedroom suiteSoaring ceilingRecessed lightingExtra living spaceGas cookingSun-burst palladian windowTwin sky-lights
Zillow last checked:
Listing updated:
Listed by:
Constance Corr 609-410-1221,
RE/MAX ONE Realty-Moorestown
Bought with:
Sharon Denney-Wristbridge, 570749
BHHS Fox & Roach-Medford
Source: Bright MLS,MLS#: NJBL2075952
Facts & features
Interior
Bedrooms & bathrooms
- Bedrooms: 2
- Bathrooms: 1
- Full bathrooms: 1
- Main level bathrooms: 1
- Main level bedrooms: 2
Rooms
- Room types: Living Room, Dining Room, Primary Bedroom, Bedroom 2, Kitchen, Loft, Utility Room
Basement
- Area: 0
Heating
- Forced Air, Natural Gas
Cooling
- Ceiling Fan(s), Central Air, Electric
Appliances
- Included: Built-In Range, Dishwasher, Oven/Range - Gas, Range Hood, Water Heater, Refrigerator, Washer, Dryer, Gas Water Heater
- Laundry: Main Level, In Unit
Features
- Bathroom - Tub Shower, Walk-In Closet(s), Ceiling Fan(s), Dining Area, Kitchen - Table Space, Recessed Lighting, Other
- Flooring: Carpet, Vinyl
- Windows: Double Pane Windows, Skylight(s)
- Has basement: No
- Number of fireplaces: 1
- Fireplace features: Wood Burning
Interior area
- Total structure area: 1,164
- Total interior livable area: 1,164 sqft
- Finished area above ground: 1,164
- Finished area below ground: 0
Property
Parking
- Parking features: Assigned, Parking Lot
- Details: Assigned Parking
Accessibility
- Accessibility features: None
Features
- Levels: One and One Half
- Stories: 1.5
- Exterior features: Street Lights, Sidewalks, Balcony
- Pool features: None
Details
- Additional structures: Above Grade, Below Grade
- Parcel number: 2400406 0100001C0602
- Zoning: RESIDENTIAL
- Special conditions: Standard
Construction
Type & style
- Home type: Condo
- Architectural style: Contemporary
- Property subtype: Condominium
- Attached to another structure: Yes
Materials
- Vinyl Siding
- Roof: Shingle
Condition
- Excellent
- New construction: No
- Year built: 1987
Details
- Builder model: Devon w/Loft
- Builder name: Orleans
Utilities & green energy
- Sewer: Public Sewer
- Water: Public
- Utilities for property: Underground Utilities
Community & HOA
Community
- Condo and coop fee: $208 monthly
- Subdivision: The Lakes
HOA
- Has HOA: No
- Amenities included: Common Grounds, Jogging Path, Lake
- Services included: All Ground Fee, Common Area Maintenance, Maintenance Structure, Maintenance Grounds, Management, Snow Removal, Trash
Location
- Region: Mount Laurel
- Municipality: MOUNT LAUREL TWP
Financial & listing details
- Price per square foot: $241/sqft
- Tax assessed value: $137,600
- Annual tax amount: $4,179
- Date on market: 11/22/2024
- Listing agreement: Exclusive Right To Sell
- Listing terms: Conventional,FHA,VA Loan
- Inclusions: Newer Stainless Gas Range; Dishwasher, Refrigerator, Clothes Washer & Dryer; Lighted Ceiling Fan, Attached Light Fixtures;
- Ownership: Condominium
Price history
| Date | Event | Price |
|---|---|---|
| 1/17/2025 | Sold | $280,000+1.8%$241/sqft |
Source:  Bright MLS #NJBL2075952 Report a problem Bright MLS #NJBL2075952 Report a problem | ||
| 12/4/2024 | Pending sale | $275,000$236/sqft |
Source: Bright MLS #NJBL2075952 Report a problem | ||
| 11/22/2024 | Listed for sale | $275,000$236/sqft |
Source: Bright MLS #NJBL2075952 Report a problem | ||
Public tax history
Tax history is unavailable.
Neighborhood: 08054
Nearby homes
- $243,0002 bd1 ba920 sqft601 Harwood Ct, Mount Laurel, NJ 08054Sold

- $268,500-- bd-- ba1k sqft507A Harwood Ct #507, Mount Laurel, NJ 08054Off Market
- $292,200-- bd-- ba1.3k sqft508B Harwood Ct #508, Mount Laurel, NJ 08054Off Market
- $282,8002 bd2 ba1k sqft507 Harwood Ct, Mount Laurel, NJ 08054Off Market
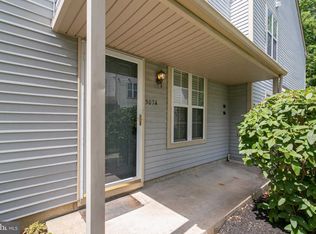
- $295,100-- bd-- ba1.3k sqft506B Harwood Ct #506, Mount Laurel, NJ 08054Off Market
- $294,3002 bd2 ba1.1k sqft505A Harwood Ct #505, Mount Laurel, NJ 08054Off Market
- $297,9002 bd2 ba1.1k sqft505 Harwood Ct, Mount Laurel, NJ 08054Off Market
- $291,9002 bd2 ba1.1k sqft503A Harwood Ct #503, Mount Laurel, NJ 08054Off Market
Nearby schools
GreatSchools rating
- 7/10Hartford Upper Elementary SchoolGrades: 5-6Distance: 0.5 mi
- 6/10T E Harrington Middle SchoolGrades: 7-8Distance: 1.7 mi
- 5/10Lenape High SchoolGrades: 9-12Distance: 2 mi
Schools provided by the listing agent
- High: Lenape H.s.
- District: Mount Laurel Township Public Schools
Source: Bright MLS. This data may not be complete. We recommend contacting the local school district to confirm school assignments for this home.
Get a cash offer in 3 minutes
Find out how much your home could sell for in as little as 3 minutes with a no-obligation cash offer.
Estimated market value
$294,400
Get a cash offer in 3 minutes
Find out how much your home could sell for in as little as 3 minutes with a no-obligation cash offer.
Estimated market value
$294,400
- New Jersey
- Burlington County
- Mt Laurel Township
- 08054
- 602 Harwood Ct
Nearby cities
Nearby neighborhoods
Nearby zip codes
Other Mt Laurel Township Topics
- Apartments for Rent in 08054
- Houses for Sale in 08054
- Houses for Rent in 08054
- 08054 Real Estate
- Mt Laurel Township Condos
- Houses for Sale in Mt Laurel Township
- Newest Listings in Mt Laurel Township
- Mt Laurel Township Home Values
- Mt Laurel Township Real Estate Agents
- Mt Laurel Township Refinance
- Mt Laurel Township Mortgage Rates
