DIRECTLY ACROSS FROM THE UNIVERSITY OF MISSISSIPPI! Walk to the Game. Walk to the Grove. Walk home. Leave your car parked and enjoy one of Oxford's most desirable locations. This thoughtfully renovated cottage-style condominium features quartz countertops, stainless steel appliances, an updated bath, and an open-concept floor plan that lives larger than its square footage. The approximately 400-square-foot covered outdoor living room beneath mature trees serves as a second living space-perfect for game days, entertaining, or relaxing after campus events. Recognized by AirBnB as a guest favorite and ranked among the top 1% of eligible AirBnB listings based on guest ratings, reviews, and reliability. Offered furnished or unfurnished. Ideal for Ole Miss families, a student residence, game day retreat, or investment property. Single entity LLC purchase opportunity available.
Pending
Price cut: $5K (7/23)
$294,000
602 Hathorn Rd, Oxford, MS 38655
1beds
620sqft
Residential
Built in 1973
435 Square Feet Lot
$-- Zestimate®
$474/sqft
$-- HOA
What's special
Second living spaceThoughtfully renovated cottage-style condominiumOpen-concept floor planStainless steel appliancesUpdated bathQuartz countertops
- 81 days
- 231
- 9
Zillow last checked:
Listing updated:
Listed by:
Rheagan Vaughn,
Oxford Real Estate Collective 662-281-1200
Source: NCMBR,MLS#: 167954
Facts & features
Interior
Bedrooms & bathrooms
- Bedrooms: 1
- Bathrooms: 1
- Full bathrooms: 1
Bedroom
- Level: Main
Cooling
- Electric
Appliances
- Included: Microwave, Cooktop, Dishwasher, Disposal, Dryer, Electric Range, Refrigerator, Washer, Vented Exhaust Fan, Water Heater
Features
- Solid Surface Countertops, Ceiling Fan(s)
- Flooring: Laminate
- Windows: Other-See Remarks, Blinds
Interior area
- Total structure area: 620
- Total interior livable area: 620 sqft
Video & virtual tour
Property
Parking
- Parking features: Other
Features
- Patio & porch: Deck, Porch
- Pool features: None
Lot
- Size: 435 Square Feet
Details
- Parcel number: 139C3008200
- Zoning description: OTHER
Construction
Type & style
- Home type: SingleFamily
- Property subtype: Residential
Materials
- Other
- Foundation: Other
- Roof: Other
Condition
- Year built: 1973
Utilities & green energy
- Sewer: Community System
- Water: Community System
Community & HOA
Community
- Subdivision: Cedar Ridge
Location
- Region: Oxford
Financial & listing details
- Price per square foot: $474/sqft
- Tax assessed value: $89,300
- Annual tax amount: $482
- Date on market: 7/6/2026
Estimated market value
Not available
Estimated sales range
Not available
Not available
Price history
| Date | Event | Price |
|---|---|---|
| 9/12/2026 | Pending sale | $294,000$474/sqft |
Source:  NCMBR #167954 Report a problem NCMBR #167954 Report a problem | ||
| 7/23/2026 | Price change | $294,000-1.7%$474/sqft |
Source: NCMBR #167954 Report a problem | ||
| 7/6/2026 | Listed for sale | $299,000$482/sqft |
Source: NCMBR #167954 Report a problem | ||
Public tax history
| Year | Property taxes | Tax assessment |
|---|---|---|
| 2025 | $482 +7.7% | $13,395 +13.7% |
| 2024 | $447 +5.6% | $11,786 |
| 2023 | $424 | $11,786 |
| 2022 | $424 | $11,786 |
| 2021 | $424 +5.4% | $11,786 +2.5% |
| 2020 | $402 | $11,499 |
| 2017 | $402 | $11,499 +61.5% |
| 2016 | -- | $7,121 |
| 2015 | -- | $7,121 |
| 2014 | -- | $7,121 |
| 2013 | -- | $7,121 +4.2% |
| 2012 | -- | $6,836 |
| 2011 | -- | $6,836 |
| 2010 | -- | $6,836 |
| 2009 | -- | $6,836 +27.5% |
| 2008 | -- | $5,360 |
| 2007 | -- | $5,360 |
| 2006 | -- | $5,360 |
Find assessor info on the county website
Monthly payment
Est. payment
Payment breakdown
Explore the cost of this home by adjusting the details. Changes won't be saved.Climate risks
Neighborhood: 38655
Nearby schools
Schools provided by the listing agent
- District: Oxford
Source: NCMBR. This data may not be complete. We recommend contacting the local school district to confirm school assignments for this home.

Similar homes
- $297,5002 bd1 ba750 sqft515 Hathorn Rd, Oxford, MS 38655For Sale
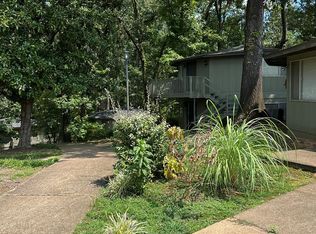 MLS ID #168176, Pamela Roberson, Rebel Realty & Property Mgmt., LLC. NCMBR
 - $300,9502 bd2 ba888 sqft215 Town Center Dr #24, Oxford, MS 38655For Sale
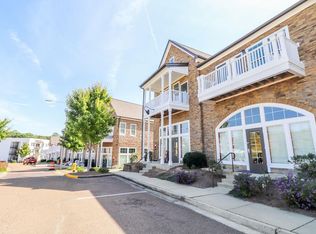 MLS ID #167913, Jenna Hunt, Cannon Cleary McGraw. NCMBR
 - $275,0001 bd1 ba550 sqft1107 Sole Cv, Oxford, MS 38655For Sale
 MLS ID #167840, Katherine Allen, Katherine Allen Realty. NCMBR
 - $249,5002 bd1 ba868 sqft105 Orleans Oak Ln, Oxford, MS 38655For Sale
 MLS ID #168225, Evans Wells, Matthews Real Estate. NCMBR
 - $199,0001 bd1 ba640 sqft78 Ellzey Rd, Sardis, MS 38666For Sale
 MLS ID #26-2881, Matt Parrish, Parrish Realty Office. NMMLS
