Welcome to 602 Havard Street in Cheneyville, LA! This ranch-style home offers 2 bedrooms and 1 bathroom with a functional layout situated on a slab foundation. Enjoy relaxing mornings on the front porch and entertaining or unwinding on the rear patio area. The spacious front yard features a beautiful shade tree that adds curb appeal and character to the property.
This property presents a great opportunity for buyers seeking an affordable homeownership option or investment property. Seller to make no repairs. Schedule your private showing today!!
Active
Price cut: $5K (6/17)
$135,000
602 Havard, Cheneyville, LA 71325
2beds
1,514sqft
:
Get pre-qualified$915/mo
Single Family Residence
Built in 1950
6,969 Square Feet Lot
$-- Zestimate®
$89/sqft
$-- HOA
What's special
Functional layoutRanch-style homeBeautiful shade treeSpacious front yard
- 76 days |
- 31 |
- 1 |
Zillow last checked:
Listing updated:
Listed by:
Mary Flournoy,
LATTER AND BLUM Central Realty LLC 318-445-7653,
Javares D Clayton,
LATTER AND BLUM Central Realty LLC
Source: GCLRA,MLS#: 2557850Originating MLS: Greater Central Louisiana REALTORS Association
Facts & features
Interior
Bedrooms & bathrooms
- Bedrooms: 2
- Bathrooms: 1
- Full bathrooms: 1
Primary bedroom
- Description: Flooring: Wood
- Level: Lower
- Dimensions: 14x10x11
Bedroom
- Description: Flooring: Wood
- Level: Lower
- Dimensions: 11x9
Bathroom
- Description: Flooring: Vinyl
- Level: Lower
- Dimensions: 7x4x4x7
Kitchen
- Description: Flooring: Wood
- Level: Lower
- Dimensions: 21x3x9
Laundry
- Description: Flooring: Vinyl
- Level: Lower
- Dimensions: 4.5x11
Living room
- Description: Flooring: Wood
- Level: Lower
- Dimensions: 25x3x13
Heating
- Window Unit
Cooling
- Window Unit(s)
Appliances
- Included: Dryer, Dishwasher, Microwave, Oven, Range, Refrigerator, Washer
- Laundry: Washer Hookup, Dryer Hookup
Features
- Carbon Monoxide Detector
- Has fireplace: No
- Fireplace features: None
Interior area
- Total structure area: 16,267
- Total interior livable area: 1,514 sqft
Property
Parking
- Total spaces: 1
- Parking features: One Space
Features
- Levels: One
- Stories: 1
- Patio & porch: Brick, Covered, Porch
- Exterior features: Porch
- Pool features: None
- Spa features: None
Lot
- Size: 6,969 Square Feet
- Dimensions: 70 x 100
- Features: City Lot, Rectangular Lot
Details
- Additional structures: Shed(s)
- Parcel number: 0703205410000501
- Special conditions: None
Construction
Type & style
- Home type: SingleFamily
- Architectural style: Ranch
- Property subtype: Single Family Residence
Materials
- Brick
- Foundation: Slab
- Roof: Asphalt,Shingle
Condition
- Very Good Condition
- Year built: 1950
Utilities & green energy
- Sewer: Public Sewer
- Water: Public
Green energy
- Energy efficient items: Water Heater
Community & HOA
Community
- Subdivision: KILPATRICK
HOA
- Has HOA: No
- HOA name: GCLRA
Location
- Region: Cheneyville
Financial & listing details
- Price per square foot: $89/sqft
- Tax assessed value: $16,000
- Annual tax amount: $195
- Date on market: 5/13/2026
- Listing agreement: Exclusive Right To Sell
Mary Flournoy
Mary Flournoy
(318) 613-0618
By pressing Contact Agent, you agree that the real estate professional identified above may call/text you about your search, which may involve use of automated means and pre-recorded/artificial voices. You don't need to consent as a condition of buying any property, goods, or services. Message/data rates may apply. You also agree to our Terms of Use. Zillow does not endorse any real estate professionals. We may share information about your recent and future site activity with your agent to help them understand what you're looking for in a home.
Estimated market value
Not available
Estimated sales range
Not available
$798/mo
Price history
| Date | Event | Price |
|---|---|---|
| 6/17/2026 | Price change | $135,000-3.6%$89/sqft |
Source: GCLRA #2557850 Report a problem | ||
| 5/13/2026 | Listed for sale | $140,000$92/sqft |
Source: GCLRA #2557850 Report a problem | ||
Public tax history
| Year | Property taxes | Tax assessment |
|---|---|---|
| 2025 | $195 +0.2% | $1,600 |
| 2024 | $194 +2.2% | $1,600 |
| 2023 | $190 -0.4% | $1,600 |
| 2022 | $191 +0.9% | $1,600 |
| 2021 | $189 +0% | $1,600 |
| 2020 | $189 +6.6% | $1,600 +6.7% |
| 2019 | $177 -1.3% | $1,500 |
| 2018 | $180 | $1,500 |
Find assessor info on the county website
Monthly payment
Est. payment
Payment breakdown
Explore the cost of this home by adjusting the details. Changes won't be saved.Climate risks
Neighborhood: 71325
Nearby schools
GreatSchools rating
- 8/10Poland Junior High SchoolGrades: PK-8Distance: 10.8 mi
- 3/10Rapides High SchoolGrades: 9-12Distance: 7.2 mi
- $14,000-- bd-- ba-- sqft103 3rd St, Cheneyville, LA 71325Off Market
- $15,000-- bd-- ba-- sqft101 3rd St, Cheneyville, LA 71325Off Market
- $7,000-- bd-- ba-- sqft203 3rd St, Cheneyville, LA 71325Off Market
- $11,000-- bd-- ba-- sqft402 Klock St, Cheneyville, LA 71325Off Market
- $168,6003 bd2 ba2k sqft102 3rd St, Cheneyville, LA 71325Off Market
- $16,0003 bd1 ba1.9k sqft303 Wadsworth Ave, Cheneyville, LA 71325Off Market
- $119,400-- bd2 ba1.6k sqft406 Klock St, Cheneyville, LA 71325Off Market
- $13,000-- bd-- ba-- sqft203 2nd St, Cheneyville, LA 71325Off Market
Similar homes
- $135,0003 bd2 ba1.8k sqft501 Wadsworth Ave, Cheneyville, LA 71325For Sale
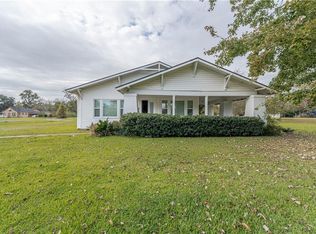 MLS ID #2533472, Mary Flournoy, LATTER AND BLUM Central Realty LLC. GCLRA
 - $--3 bd3 ba1.5k sqft233 Patricia Ave, Cottonport, LA 71327Auction
 Auction.com 2
 - $--4 bd3 ba1.4k sqft4417 Chataignier Rd, Ville Platte, LA 70586Auction
 Auction.com 1
 - $134,9003 bd2 ba1.7k sqft2030 Saint Landry Hwy, Saint Landry, LA 71367For Sale
 MLS ID #2528283, PAUL SCHEXNAYDER, PREMIER REALTY OF ACADIANA. GCLRA
 - $139,0003 bd2 ba1.1k sqft632 Passchyn St, Cottonport, LA 71327For SaleMLS ID #2556268, Josh Ferguson, CALL THE KELONES REALTY. GCLRA
- $115,0002 bd2 ba1.9k sqft106 Ellis Mills Rd, Hessmer, LA 71341For SaleMLS ID #2499904, Tina Laborde, CALL THE KELONES REALTY. GCLRA
- $125,0003 bd2 ba1.4k sqft2372 Valley St, Mansura, LA 71350For SaleMLS ID #2546154, Naila Draper, Draper Realty & Associates. GCLRA
- $137,0003 bd2 ba1.6k sqft113 N Lee St, Marksville, LA 71351For SaleMLS ID #2556302, Lisa Gaspard, ROCH MICHAEL, INC.. GCLRA
- $140,0004 bd3 ba1.6k sqft213 Williams Rd, Marksville, LA 71351For SaleMLS ID #2531361, Josh Ferguson, CALL THE KELONES REALTY. GCLRA
- $99,9002 bd1 ba860 sqft6209 Saint Landry Hwy, Ville Platte, LA 70586For Sale
 MLS ID #2600006768, Stacy Folse, EXP Realty, LLC. RAA
 - $119,9002 bd1 ba1.3k sqft140 Laurel St, Marksville, LA 71351For SaleMLS ID #2600000265, Nick Dodge, Prime Real Estate & Mgmt Solut. RAA
- $129,0003 bd2 ba1k sqft333 Baudin St, Marksville, LA 71351For SaleMLS ID #2566522, Justin Gaspard, All Access Realty, LLC. GCLRA
- $199,0003 bd2 ba1.9k sqft7716 Highway 107, Mansura, LA 71350For SaleMLS ID #2569308, CARISSA MCDANIEL, EXP REALTY, LLC. GCLRA
- $125,0005 bd2 ba1.6k sqft1720 Magnolia St, Ville Platte, LA 70586For SaleMLS ID #2600004480, Tony Dozart, EXP Realty, LLC. RAA
- $110,0004 bd2 ba1.6k sqft10443 Highway 1, Moreauville, LA 71355For SaleMLS ID #2567554, SHAYNE KELLY, CALL THE KELONES REALTY. GCLRA
- $110,0002 bd2 ba1.7k sqft622 N Preston St, Marksville, LA 71351For SaleMLS ID #2551650, TAMMY DENNY, CENTURY 21 BUELOW-MILLER REALTY. GCLRA
- $180,0004 bd2 ba1.5k sqft862 Jacks Rd, Hessmer, LA 71341For SaleMLS ID #2542490, Tina Laborde, CALL THE KELONES REALTY. GCLRA
- $199,0003 bd2 ba1.2k sqft111 Edwin Gremillion Rd, Hessmer, LA 71341For SaleMLS ID #11870577, Troy Thompson, Louisiana Outdoor Properties, Inc.. My State MLS
- $110,0004 bd2 ba1.4k sqft423 Charles St, Marksville, LA 71351For SaleMLS ID #2566506, Allison Frazier, KELLER WILLIAMS REALTY CENLA PARTNERS. GCLRA
- $75,0002 bd3 ba1.7k sqft910 Highway 1194, Marksville, LA 71351For SaleMLS ID #2561349, Chasity Courville, Courville Realty. GCLRA
