Skip main navigation
Sold for $350,000
  • $350,000

    602 Hawthorne Ave, Shelbyville, KY 40065

    3beds
    2,634sqft
    Single Family Residence
    Built in 1994
    9,583.2 Square Feet Lot
    $353,400 Zestimate®
    $133/sqft
    $2,390 Estimated rent

    Home value

    $353,400

    $258,000 - $481,000

    $2,390/mo

    Zestimate® history
    Loading
    Loading...

    Owner options

    List your home for rent

    $2,390/mo

    Rent Zestimate®

    Find your next renter with Zillow Rental Manager. Plus, with online applications, you can quickly screen prospective tenants – for free.

    Learn more

    $2,390/mo

    Rent Zestimate®

    Refinance and save

    $2,129/mo

    Est. payment

    Refinancing to a lower rate could help reduce your monthly payments and save thousands over the life of the loan.

    See today's rates

    $2,129/mo

    Est. payment

    Explore your selling options

    Work with a Zillow partner agent

    Leverage their expertise and Zillow's premium Showcase listings to get your home seen by more buyers.

    Get started

    List with your own agent

    Get your home in front of millions of buyers by listing it on Zillow.

    Learn how to do it

    Sell it yourself

    Take full control of how buyers see your home on Zillow by listing For Sale by Owner (FSBO).

    List your home

    What's special

    Finished basementFamily roomAdditional half bathElectric fireplaceLarge wood deckSpacious sun roomPlenty of cabinets
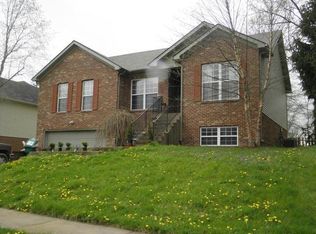
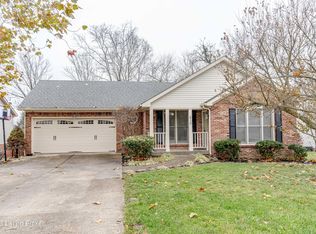
    This Adorable, MUST SEE, Move-In ready Home is located on a corner lot in Hunting Hills Subdivision. The first floor features: an Eat In Kitchen with plenty of cabinets and a coffee bar. Off the kitchen you can enjoy the spacious Sun Room perfect for relaxing and/or entertaining by the electric fireplace, also the 1st floor primary bedroom suite has a walk-in closet and full bath with a jetted tub and an additional half bath. Upstairs is a full bath and 2 spacious bedrooms that have large walk-in closets. In the finished basement an additional family room, half bath as well as a large laundry room. The Extra nice lot has lots of landscaping, large wood deck, covered back porch, a handy 10 X 20 storage shed with 2 lofts for plenty of storage it has electric and a window unit air conditioner, an additional 12 X 24 tool shed below the Sun Room, more storage under the deck and a 2 car garage with automatic door opener. The Stairs are equipped with walking lights and the lower level stairs has a chair lift. THIS LISTING WILL NOT LAST AND YOU WILL FALL IN LOVE AT FIRST SIGHT! Schedule your private showing today.

    Zillow last checked:

    Listing updated:

    Listed by:

    Pattie Mattingly 502-407-9802,

    Red Edge Realty

    Bought with:

    Julie Kinsolving, 191477

    Coldwell Banker Larry Rogers

    Source: Metro Search Inc. LLC DBA Apex MLS,MLS#: 1688756MLS Logo

    Facts & features

    Interior

    Bedrooms & bathrooms
    • Bedrooms: 3
    • Bathrooms: 4
    • Full bathrooms: 2
    • 1/2 bathrooms: 2
    Bedroom
    • Level: Second
    Bedroom
    • Level: Second
    Primary bathroom
    • Level: First
    Primary bathroom
    • Level: First
    Half bathroom
    • Level: First
    Full bathroom
    • Level: Second
    Half bathroom
    • Level: Basement
    Dining area
    • Level: First
    Family room
    • Level: First
    Family room
    • Level: Basement
    Laundry
    • Level: Basement
    Sun room
    • Level: First
    Heating
    • Forced Air, Natural Gas
    Cooling
    • Central Air
    Features
    • Basement: Walkout Finished
    • Has fireplace: No
    Interior area
    • Total structure area: 1,609
    • Total interior livable area: 2,634 sqft
    • Finished area above ground: 1,609
    • Finished area below ground: 713

    Property

    Parking
    • Total spaces: 2
    • Parking features: Attached, Entry Side, Lower Level, Driveway
    • Attached garage spaces: 2
    • Has uncovered spaces: Yes
    Features
    • Stories: 2
    • Patio & porch: Deck, Patio
    Lot
    • Size: 9,583 sqft
    • Features: Corner Lot
    Details
    • Additional structures: Outbuilding
    • Parcel number: S503072

    Construction

    Type & style
    • Home type: SingleFamily
    • Architectural style: Traditional
    • Property subtype: Single Family Residence
    Materials
    • Vinyl Siding, Brick
    • Foundation: Concrete Perimeter
    • Roof: Shingle
    Condition
    • Year built: 1994

    Utilities & green energy

    • Sewer: Public Sewer
    • Water: Public
    • Utilities for property: Electricity Connected, Natural Gas Connected

    Community & neighborhood

    Location
    • Region: Shelbyville
    • Subdivision: Hunting Hills

    HOA & financial

    HOA
    • Has HOA: No

    Price history

    DateEventPrice
    9/29/2025Sold$350,000-1.4%$133/sqft
    Source: Metro Search Inc. LLC DBA Apex MLS #1688756 Report a problem
    9/19/2025Pending sale$354,999$135/sqft
    Source: Metro Search Inc. LLC DBA Apex MLS #1688756 Report a problem
    9/6/2025Contingent$354,999$135/sqft
    Source: Metro Search Inc. LLC DBA Apex MLS #1688756 Report a problem
    7/22/2025Listed for sale$354,999$135/sqft
    Source: Metro Search Inc. LLC DBA Apex MLS #1688756 Report a problem
    7/19/2025Contingent$354,999$135/sqft
    Source: Metro Search Inc. LLC DBA Apex MLS #1688756 Report a problem
    7/14/2025Price change$354,999-1.4%$135/sqft
    Source: Metro Search Inc. LLC DBA Apex MLS #1688756 Report a problem
    6/14/2025Price change$360,000-4%$137/sqft
    Source: Metro Search Inc. LLC DBA Apex MLS #1688756 Report a problem
    6/5/2025Listed for sale$374,999+546.5%$142/sqft
    Source: Metro Search Inc. LLC DBA Apex MLS #1688756 Report a problem
    1/9/2015Sold$58,000-65.7%$22/sqft
    Source: Public Record Report a problem
    2/2/2012Listing removed$169,000$64/sqft
    Source: CENTURY 21 Abbot Realty & Auction #1299553 Report a problem
    11/9/2011Price change$169,000-2.8%$64/sqft
    Source: CENTURY 21 Abbot Realty & Auction #1299553 Report a problem
    9/9/2011Price change$173,900-2.3%$66/sqft
    Source: CENTURY 21 Abbot Realty & Auction #1299553 Report a problem
    5/19/2011Listed for sale$178,000+6.7%$68/sqft
    Source: CENTURY 21 Abbot Realty & Auction #1299553 Report a problem
    12/16/2008Sold$166,900+138.4%$63/sqft
    Source: Public Record Report a problem
    10/26/2007Sold$70,000$27/sqft
    Source: Public Record Report a problem

    Public tax history

    YearProperty taxesTax assessment
    2024$1,578 +21.9%$165,000
    2023$1,294 -27.7%$165,000
    2022$1,790 -2.7%$165,000
    2021$1,839 -19.7%$165,000
    2020$2,290 $165,000
    2019$2,290 +1.8%$165,000
    2018$2,249 $165,000 +4.4%
    2017$2,249 +26.4%$158,000
    2016$1,779 $158,000 -5.3%
    2015$1,779 $166,900
    2014$1,779 $166,900
    2013$1,779 $166,900
    2012-- $166,900
    2011-- $166,900
    2010-- $166,900

    Find assessor info on the county website

    Neighborhood: 40065

    Nearby schools

    GreatSchools rating
    Get pre-qualified for a loan
    At Zillow Home Loans, we can pre-qualify you in as little as 5 minutes with no impact to your credit score.

    An equal housing lender. NMLS #10287.

    Sell for more on Zillow
    Get a Zillow Showcase℠ listing at no additional cost and you could sell for .
    $353,400
    2% more
    +$7,068
    With Zillow Showcase(estimated)
    $360,468