Skip main navigation
Closed
  • $585,000

    602 Highbury Ln, Geneva, IL 60134

    5beds
    2,218sqft
    Single Family Residence
    Built in 1991
    0.26 Acres Lot
    $602,700 Zestimate®
    $264/sqft
    $4,033 Estimated rent

    Home value

    $602,700

    $542,000 - $669,000

    $4,033/mo

    Zestimate® history
    Loading
    Loading...

    Owner options

    List your home for rent

    $4,033/mo

    Rent Zestimate®

    Find your next renter with Zillow Rental Manager. Plus, with online applications, you can quickly screen prospective tenants – for free.

    Learn more

    $4,033/mo

    Rent Zestimate®

    Refinance and save

    $4,163/mo

    Est. payment

    Refinancing to a lower rate could help reduce your monthly payments and save thousands over the life of the loan.

    See today's rates

    $4,163/mo

    Est. payment

    Explore your selling options

    Work with a Zillow partner agent

    Leverage their expertise and Zillow's premium Showcase listings to get your home seen by more buyers.

    Get started

    List with your own agent

    Get your home in front of millions of buyers by listing it on Zillow.

    Learn how to do it

    Sell it yourself

    Take full control of how buyers see your home on Zillow by listing For Sale by Owner (FSBO).

    List your home

    What's special

    Floor-to-ceiling masonry fireplaceProfessionally landscaped groundsThree additional generous bedroomsEn-suite bathBasketball padGarden boxesQuiet cul-de-sac
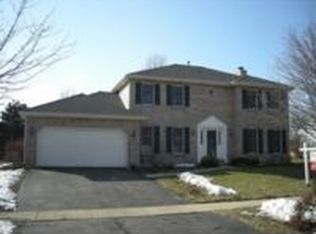
    Priced to sell in one of Geneva's most desirable neighborhoods near Geneva High School! Tucked on a quiet cul-de-sac, this beautifully updated home delivers space and style where it matters most. The dramatic family room features a vaulted ceiling and floor-to-ceiling masonry fireplace, flowing seamlessly into the eating area and an updated kitchen with granite countertops and a butler's pantry-ideal for everyday living and entertaining. The primary suite offers a private retreat with en-suite bath and walk-in closet, while three additional generous bedrooms complete the second floor. Outside, enjoy professionally landscaped grounds with a deck, basketball pad, garden boxes, and a backyard that's nearly fully fenced-perfect for play, pets, or relaxing evenings. Extensive updates provide true peace of mind: new siding, roof, and gutters (2023); new windows (2022); hardwood floors throughout the main level (2020) and primary bedroom (2022); new carpet (2022); remodeled powder room (2021), and more. The finished basement expands the living space with a rec room, bedroom, full bath, and excellent storage space. Prime location close to downtown Geneva, schools, parks, shopping, restaurants, and the Metra. This is a rare opportunity to secure a well-updated home in a sought-after location-don't miss it.

    Zillow last checked:

    Listing updated:

    Listing courtesy of:

    Julie Goodyear, CSC 630-781-9028,

    @properties Christie's International Real Estate

    Bought with:

    Alice Chin

    Compass

    Source: MRED as distributed by MLS GRID,MLS#: 12529305MLS Logo

    Facts & features

    Interior

    Bedrooms & bathrooms
    • Bedrooms: 5
    • Bathrooms: 4
    • Full bathrooms: 3
    • 1/2 bathrooms: 1
    Primary bedroom
    • Features: Flooring (Hardwood), Bathroom (Full)
    • Level: Second
    • Area: 182 Square Feet
    • Dimensions: 14X13
    Bedroom 2
    • Features: Flooring (Carpet)
    • Level: Second
    • Area: 187 Square Feet
    • Dimensions: 17X11
    Bedroom 3
    • Features: Flooring (Carpet)
    • Level: Second
    • Area: 110 Square Feet
    • Dimensions: 11X10
    Bedroom 4
    • Features: Flooring (Carpet)
    • Level: Second
    • Area: 195 Square Feet
    • Dimensions: 15X13
    Bedroom 5
    • Features: Flooring (Carpet)
    • Level: Basement
    • Area: 143 Square Feet
    • Dimensions: 13X11
    Dining room
    • Features: Flooring (Hardwood)
    • Level: Main
    • Area: 132 Square Feet
    • Dimensions: 11X12
    Family room
    • Features: Flooring (Hardwood)
    • Level: Main
    • Area: 266 Square Feet
    • Dimensions: 19X14
    Kitchen
    • Features: Kitchen (Eating Area-Table Space, Pantry-Butler, Granite Counters), Flooring (Hardwood)
    • Level: Main
    • Area: 252 Square Feet
    • Dimensions: 21X12
    Laundry
    • Features: Flooring (Vinyl)
    • Level: Main
    • Area: 48 Square Feet
    • Dimensions: 08X06
    Living room
    • Features: Flooring (Hardwood)
    • Level: Main
    • Area: 238 Square Feet
    • Dimensions: 17X14
    Recreation room
    • Features: Flooring (Carpet)
    • Level: Basement
    • Area: 224 Square Feet
    • Dimensions: 14X16
    Heating
    • Natural Gas, Forced Air
    Cooling
    • Central Air
    Appliances
    • Included: Range, Microwave, Dishwasher, Refrigerator, Washer, Dryer, Disposal
    • Laundry: Main Level, In Unit, Sink
    Features
    • Vaulted Ceiling(s), Walk-In Closet(s), Granite Counters, Separate Dining Room
    • Flooring: Hardwood
    • Windows: Skylight(s)
    • Basement: Finished,Crawl Space,Partial
    • Attic: Pull Down Stair
    • Number of fireplaces: 1
    • Fireplace features: Family Room
    Interior area
    • Total structure area: 3,178
    • Total interior livable area: 2,218 sqft
    • Finished area below ground: 672

    Property

    Parking
    • Total spaces: 2
    • Parking features: Brick Driveway, Garage Door Opener, Yes, Garage Owned, Attached, Garage
    • Attached garage spaces: 2
    • Has uncovered spaces: Yes
    Accessibility
    • Accessibility features: No Disability Access
    Features
    • Stories: 2
    Lot
    • Size: 0.26 Acres
    • Dimensions: 125x89x126x88
    • Features: Landscaped, Mature Trees
    Details
    • Parcel number: 1204201049
    • Special conditions: None
    • Other equipment: Ceiling Fan(s), Sump Pump, Radon Mitigation System

    Construction

    Type & style
    • Home type: SingleFamily
    • Architectural style: Traditional
    • Property subtype: Single Family Residence
    Materials
    • Vinyl Siding, Brick
    Condition
    • New construction: No
    • Year built: 1991

    Utilities & green energy

    • Sewer: Public Sewer
    • Water: Public

    Community & neighborhood

    Security
    • Security features: Carbon Monoxide Detector(s)
    Community
    • Community features: Sidewalks, Street Lights, Street Paved
    Location
    • Region: Geneva

    HOA & financial

    HOA
    • Services included: None

    Other

    Other facts
    • Listing terms: Conventional
    • Ownership: Fee Simple

    Price history

    DateEventPrice
    1/20/2026Sold$585,000$264/sqft
    Source: MRED as distributed by MLS GRID #12529305 Report a problem
    12/13/2025Contingent$585,000$264/sqft
    Source: MRED as distributed by MLS GRID #12529305 Report a problem
    12/8/2025Listed for sale$585,000-5.6%$264/sqft
    Source: MRED as distributed by MLS GRID #12529305 Report a problem
    12/8/2025Listing removed$619,900$279/sqft
    Source: MRED as distributed by MLS GRID #12523581 Report a problem
    12/5/2025Price change$619,900-3.1%$279/sqft
    Source: MRED as distributed by MLS GRID #12523581 Report a problem
    11/30/2025Listed for sale$639,900$289/sqft
    Source: MRED as distributed by MLS GRID #12523581 Report a problem
    11/25/2025Listing removed$639,900$289/sqft
    Source: MRED as distributed by MLS GRID #12513849 Report a problem
    11/8/2025Listed for sale$639,900+99.5%$289/sqft
    Source: MRED as distributed by MLS GRID #12513849 Report a problem
    5/1/2020Sold$320,687-7%$145/sqft
    Source: MRED as distributed by MLS GRID #10492351 Report a problem
    5/1/2020Listed for sale$344,900$156/sqft
    Source: REMAX Excels #10492351 Report a problem
    3/28/2020Pending sale$344,900$156/sqft
    Source: REMAX Excels #10492351 Report a problem
    2/21/2020Price change$344,900-1.4%$156/sqft
    Source: REMAX Excels #10492351 Report a problem
    11/13/2019Price change$349,900-2.8%$158/sqft
    Source: REMAX Excels #10492351 Report a problem
    7/10/2019Price change$359,900-2.7%$162/sqft
    Source: REMAX Excels #10492351 Report a problem
    5/23/2019Listed for sale$369,900$167/sqft
    Source: REMAX Excels #10390217 Report a problem

    Public tax history

    YearProperty taxesTax assessment
    2024$11,239 +2.8%$154,837 +10%
    2023$10,932 +4.5%$140,761 +7.6%
    2022$10,458 +3%$130,794 +3.9%
    2021$10,152 +5.7%$125,933 +1.5%
    2020$9,608 +0.4%$124,011 +1.9%
    2019$9,572 +3.1%$121,663 +2.7%
    2018$9,287 -8.4%$118,521 +2.7%
    2017$10,137 -0.6%$115,360 +1.4%
    2016$10,195 $113,801 +11.2%
    2015-- $102,334
    2014-- $102,334
    2013-- $102,334 -4.5%
    2012-- $107,123 -0.9%
    2011-- $108,138 -6%
    2010-- $114,989 -3%
    2009-- $118,546
    2008-- $118,546 +4.7%
    2007-- $113,246 -4.6%
    2006-- $118,707 +7.3%
    2005-- $110,590 +20.5%
    2004-- $91,813 +5.9%
    2003-- $86,714 +6%
    2002-- $81,806 +6.4%
    2001-- $76,871 +5.2%
    2000-- $73,071

    Find assessor info on the county website

    Neighborhood: 60134

    Nearby schools

    GreatSchools rating
    Schools provided by the listing agent
    • High: Geneva Community High School
    • District: 304

    Source: MRED as distributed by MLS GRID. This data may not be complete. We recommend contacting the local school district to confirm school assignments for this home.

    Get a cash offer in 3 minutes
    Find out how much your home could sell for in as little as 3 minutes with a no-obligation cash offer.
    Estimated market value
    $602,700
    Get a cash offer in 3 minutes
    Find out how much your home could sell for in as little as 3 minutes with a no-obligation cash offer.
    Estimated market value
    $602,700