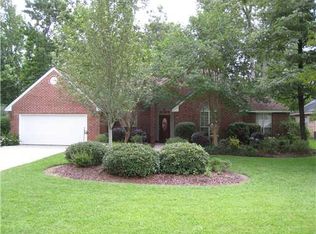
Welcome to this beautifully updated home tucked away on a quiet cul-de-sac in the sought-after Greenleaves Highlands subdivision of Mandeville. Offering 3 bedrooms, 2 bathrooms, and over 2,280 square feet of living space, this home has been thoughtfully maintained and updated with everyday comfort in mind. Recent improvements include a new HVAC system, a roof that is only four years old, and kitchen appliances replaced in 2023.
Step inside to find soaring ceilings, abundant natural light, bamboo flooring, and spacious living areas that create a warm and inviting atmosphere. The renovated kitchen features quartz countertops, abundant cabinetry, stainless steel appliances, and a spacious peninsula with seating for four. The breakfast area overlooks the backyard, creating the perfect spot for morning coffee or casual meals.
The living room offers a cozy fireplace and easy access to the outdoor deck, creating a natural flow for both everyday living and entertaining. The spacious primary suite features direct access to the deck and an en-suite bath with dual vanities, a soaking tub, separate shower, and walk-in closet.
Outside, you’ll find a private backyard and spacious deck with plenty of room to relax, entertain, or enjoy the outdoors. Additional highlights include a dedicated dining room, flexible office or sitting area, double-car garage, and large laundry room.
As an added bonus, the seller is offering $5,000 toward buyer closing costs or renovations with an acceptable full-price offer, helping reduce upfront expenses or allowing buyers to personalize the home to their taste.
Enjoy the Greenleaves lifestyle with tree-lined streets, walking paths, a golf course, and convenient access to everything Mandeville has to offer. Located just minutes from the Mandeville Lakefront, shopping, dining, Highway 190, Highway 59, and Interstate 12, this home combines comfort, convenience, and Northshore living. Schedule your private showing today!
Closed
Zillow last checked:
Listing updated:
Bought with:
Tammy Whitehead
Compass Mandeville
Source: GSREIN,MLS#: 2561766
Price history
| Date | Event | Price |
|---|---|---|
| 7/31/2026 | Sold | -- |
Source:  GSREIN #2561766 Report a problem GSREIN #2561766 Report a problem | ||
| 7/17/2026 | Pending sale | $389,000$170/sqft |
Source: GSREIN #2561766 Report a problem | ||
| 6/19/2026 | Contingent | $389,000$170/sqft |
Source: GSREIN #2561766 Report a problem | ||
| 6/16/2026 | Price change | $389,000-1.8%$170/sqft |
Source: GSREIN #2561766 Report a problem | ||
| 6/7/2026 | Listed for sale | $396,000+53%$173/sqft |
Source: GSREIN #2561766 Report a problem | ||
| 12/1/2020 | Sold | -- |
Source: GSREIN #2272816 Report a problem | ||
| 10/18/2020 | Pending sale | $258,888$113/sqft |
Source: GARDNER, REALTORS #2272816 Report a problem | ||
| 10/15/2020 | Listed for sale | $258,888$113/sqft |
Source: GARDNER, REALTORS #2272816 Report a problem | ||
Nearby homes
Get a cash offer in 3 minutes
Find out how much your home could sell for in as little as 3 minutes with a no-obligation cash offer.
Estimated market value
$387,900
