Step into timeless character and space with this charming 3 bedroom, 3 bath home set on a beautiful 1-acre lot. Originally built in 1930 and thoughtfully expanded in 1950, this property blends classic craftsmanship with functional living.
From the moment you arrive, you’ll appreciate the convenience of the circle drive, mature setting, and spacious yard—perfect for entertaining, gardening, or simply enjoying the outdoors. A 2-car detached garage provides ample storage and parking.
Inside, the home offers a unique and inviting layout featuring a spacious kitchen designed for both everyday living and entertaining. Highlights include a stunning copper vent hood, double wall oven, dedicated baker’s station, and under-cabinet lighting—ideal for anyone who loves to cook or host.
The large family room is a true standout, complete with heated cork floors, abundant built-in storage, and a warm, welcoming feel. Throughout the rest of the home, you’ll find beautiful parquet flooring that adds charm and character.
The primary suite offers both comfort and convenience with his and her closets, while the additional bedrooms and bathrooms provide plenty of space for family or guests. A full basement adds even more storage or potential for additional living space.
This one-of-a-kind property combines vintage appeal, generous space, and unique features you won’t find in newer homes. Don’t miss your chance to make it your own!
Active under contract
Listed by: Erica Smith Real Estate • Erica N Smith • 573-859-3848
Price cut: $10K (7/31)
$180,000
602 Highway 63 N, Vienna, MO 65582
3beds
2,822sqft
Single Family Residence
Built in 1930
1 Acres Lot
$-- Zestimate®
$64/sqft
$-- HOA
What's special
Mature settingAbundant built-in storageCircle driveStunning copper vent hoodDouble wall ovenHeated cork floorsUnique and inviting layout
- 141 days
- 228
- 15
Zillow last checked:
Listing updated:
Listed by:
Erica N Smith 573-859-3848,
Erica Smith Real Estate
Source: MARIS,MLS#: 26021597 Originating MLS: South Central Board of REALTORS
Originating MLS: South Central Board of REALTORSFacts & features
Interior
Bedrooms & bathrooms
- Bedrooms: 3
- Bathrooms: 3
- Full bathrooms: 3
- Main level bathrooms: 3
- Main level bedrooms: 3
Heating
- Forced Air, Other, Propane
Cooling
- Central Air
Appliances
- Included: Cooktop, Dishwasher, Double Oven, Range Hood, Refrigerator, Electric Water Heater
Features
- Basement: Concrete,Full,Walk-Up Access
- Number of fireplaces: 1
- Fireplace features: Family Room
Interior area
- Total structure area: 2,822
- Total interior livable area: 2,822 sqft
- Finished area above ground: 2,822
Property
Parking
- Total spaces: 3
- Parking features: Garage, Carport
- Garage spaces: 2
- Carport spaces: 1
- Covered spaces: 3
Features
- Levels: One
Lot
- Size: 1 Acres
- Features: City Lot, Corner Lot
Details
- Parcel number: 084.020004030003.00
- Special conditions: Listing As Is,Standard
Construction
Type & style
- Home type: SingleFamily
- Architectural style: Ranch
- Property subtype: Single Family Residence
Materials
- Steel Siding
- Roof: Architectural Shingle
Condition
- Year built: 1930
Utilities & green energy
- Electric: Other
- Sewer: Public Sewer
- Water: Public
- Utilities for property: Electricity Connected, Sewer Connected, Water Connected
Community & HOA
HOA
- Has HOA: No
Location
- Region: Vienna
Financial & listing details
- Price per square foot: $64/sqft
- Tax assessed value: $81,000
- Annual tax amount: $884
- Date on market: 4/10/2026
- Cumulative days on market: 142 days
- Listing terms: Cash,Conventional
- Electric utility on property: Yes
Estimated market value
Not available
Estimated sales range
Not available
Not available
Price history
| Date | Event | Price |
|---|---|---|
| 8/15/2026 | Contingent | $180,000$64/sqft |
Source:  MARIS #26021597 Report a problem MARIS #26021597 Report a problem | ||
| 7/31/2026 | Price change | $180,000-5.3%$64/sqft |
Source: MARIS #26021597 Report a problem | ||
| 5/20/2026 | Price change | $190,000-5%$67/sqft |
Source: MARIS #26021597 Report a problem | ||
| 4/11/2026 | Listed for sale | $200,000$71/sqft |
Source: MARIS #26021597 Report a problem | ||
Public tax history
| Year | Property taxes | Tax assessment |
|---|---|---|
| 2025 | $884 +12.2% | $15,390 +12% |
| 2024 | $787 +0.6% | $13,740 |
| 2023 | $783 +0.6% | $13,740 |
| 2022 | $778 | $13,740 |
| 2021 | -- | $13,740 |
| 2020 | $780 | $13,740 |
| 2019 | -- | $13,740 +2.3% |
| 2018 | -- | $13,430 |
| 2017 | -- | $13,430 |
| 2016 | -- | $13,430 |
| 2015 | -- | $13,430 |
| 2011 | -- | -- |
Find assessor info on the county website
Monthly payment
Est. payment
Payment breakdown
Explore the cost of this home by adjusting the details. Changes won't be saved.Climate risks
Neighborhood: 65582
Nearby schools
Schools provided by the listing agent
- Elementary: Vienna Elem.
- Middle: Vienna High
- High: Vienna High
Source: MARIS. This data may not be complete. We recommend contacting the local school district to confirm school assignments for this home.

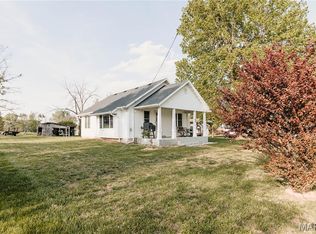
Similar homes
- $190,0003 bd3 ba2.8k sqft602 Us Highway 63, Vienna, MO 65582For Sale
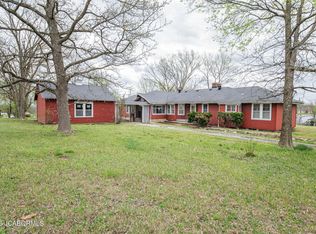 MLS ID #10072780, Erica Smith. JCMLS
 - $246,5003 bd2 ba1.5k sqft1509 Vienna Rolla Rd, Vienna, MO 65582For Sale
 MLS ID #10073608, Ryan Patrick Davis. JCMLS
 - $209,0003 bd2 ba1.5k sqft12190 Highway 28, Dixon, MO 65459For Sale

 MLS ID #26048923, Brandi Martin, Martin Signature Group, LLC. MARIS
 - $175,0003 bd2 ba1.4k sqft706 S Apple Ave, Belle, MO 65013For Sale
 MLS ID #26049381, Erica N Smith, Erica Smith Real Estate. MARIS
 - $200,0003 bd2 ba1.7k sqft302 Angel Ln, Dixon, MO 65459For SaleMLS ID #26041410, Curtis Sansom, Keller Williams Realty. MARIS
- $270,0003 bd2 ba2.3k sqft508 E 5th St, Belle, MO 65013For SaleMLS ID #26031436, Halle N Smith, Erica Smith Real Estate. MARIS
- $169,0004 bd2 ba1.5k sqft425 Eisenhower St, Doolittle, MO 65401For SaleMLS ID #26031074, Danielle B Jordan, Real Broker LLC. MARIS
- $212,000-- bd2 ba2.6k sqft1102-1108 Highway 28 W, Belle, MO 65013For SaleMLS ID #26010364, Lisa R Antisdel, Cathlee's Real Estate. MARIS
- $199,0003 bd1 ba1.4k sqft12255 County Road 2050, Rolla, MO 65401For SaleMLS ID #26002713, Luis Padilla Aparicio, EXP Realty LLC. MARIS
- $239,9005 bd3 ba2.1k sqft880 Main St, Saint Elizabeth, MO 65075For SaleMLS ID #26041478, Jenette Richardson, EXP Realty LLC. MARIS
- $250,0003 bd2 ba1.9k sqft404 N Ellen St, Dixon, MO 65459For SaleMLS ID #26045230, Storm Kittel, EXP Realty LLC. MARIS
- $235,0006 bd4 ba2.7k sqft353 Truman St, Newburg, MO 65550For SaleMLS ID #26030370, Heather Holden, VIP Properties. MARIS
- $119,0003 bd1 ba1.8k sqft2008 Vienna Rd, Rolla, MO 65401For SaleMLS ID #26052287, Tasha D McBride, EXP Realty LLC. MARIS
- $270,0003 bd3 ba1.6k sqft206 Lion St, Dixon, MO 65459For SaleMLS ID #26040579, Jennifer Hong, EXP Realty, LLC. MARIS
- $249,0004 bd2 ba2.2k sqft10460 Highway Mm, Dixon, MO 65459For SaleMLS ID #26050555, Anthony Campbell, EXP Realty, LLC. MARIS
- $259,0001 bd2 ba1.5k sqft23454 Highway C, Belle, MO 65013For SaleMLS ID #26036319, Diane R Thomas, RE/MAX Exclusive Properties. MARIS
