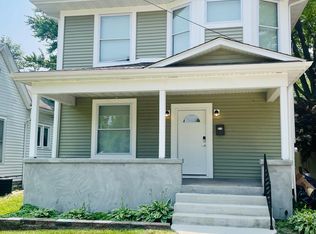
This beautifully updated 2-story bungalow is a perfect blend of historic charm & modern comfort, ideally located within walking distance to downtown. Step inside to a light-filled entry showcasing hardwood floors, an open staircase & statement chandelier that sets the tone for timeless elegance. The airy living & dining spaces invite cozy evenings & lively gatherings, highlighted by tall ceilings & oversized windows. A stylish powder room offers added convenience. The open kitchen shines w/ espresso soft-close cabinetry, granite counters, stainless appliances & breakfast bar perfect for morning coffee or casual meals, plus direct access to the patio for easy entertaining. Upstairs features comfortable bedrooms & an updated full bath. The spacious owner’s suite offers a peaceful retreat w/ sun-filled windows, hardwood floors, walk-in closet & versatile sitting room ideal for a home office, nursery or reading nook. The finished lower level expands living space w/ a welcoming rec room, full bath, laundry area & generous storage. Relax on the charming covered front porch or unwind in the fenced backyard featuring brick pavers, a shade tree & twinkling string lights; perfect for evening gatherings. An oversized garage completes this exceptional offering. This home is truly move-in ready; new carpet, fresh paint, back porch in ‘26 & new fridge, garage door & landscaping in ‘25, roof ‘21. Gutter guards on house & garage. Barcom security system in place as well.
Closed
Listed by: RE/MAX Alliance • Tara Riggs • Contact: 618-580-7470
Bought with: Berkshire Hathaway HomeServices Select Properties
$310,000
602 Hillsboro Ave, Edwardsville, IL 62025
3beds
2,390sqft
Single Family Residence
Built in 1915
3,907 Square Feet Lot
$303,800 Zestimate®
$130/sqft
$2,129 Estimated rent
Home value
$303,800
$289,000 - $319,000
$2,129/mo
Zestimate® history
Owner options
List your home for rent
$2,129/mo
Rent Zestimate®
Find your next renter with Zillow Rental Manager. Plus, with online applications, you can quickly screen prospective tenants – for free.
$2,129/mo
Rent Zestimate®
Refinance and save
$2,185/mo
Est. payment
Refinancing to a lower rate could help reduce your monthly payments and save thousands over the life of the loan.
$2,185/mo
Est. payment
Explore your selling options
Work with a Zillow partner agent
Leverage their expertise and Zillow's premium Showcase listings to get your home seen by more buyers.
Get startedList with your own agent
Get your home in front of millions of buyers by listing it on Zillow.
Learn how to do itSell it yourself
Take full control of how buyers see your home on Zillow by listing For Sale by Owner (FSBO).
List your homeWhat's special
Shade treeWelcoming rec roomTall ceilingsFenced backyardComfortable bedroomsLight-filled entryVersatile sitting room
Zillow last checked:
Listing updated:
Listed by:
Tara Riggs 618-580-7470,
RE/MAX Alliance
Bought with:
Stacey Ritter, 475193997
Berkshire Hathaway HomeServices Select Properties
Source: MARIS,MLS#: 26001485 Originating MLS: Southwestern Illinois Board of REALTORS
Originating MLS: Southwestern Illinois Board of REALTORSFacts & features
Interior
Bedrooms & bathrooms
- Bedrooms: 3
- Bathrooms: 3
- Full bathrooms: 2
- 1/2 bathrooms: 1
- Main level bathrooms: 1
Primary bedroom
- Features: Floor Covering: Wood
- Level: Second
- Area: 154
- Dimensions: 11x14
Bedroom
- Features: Floor Covering: Carpeting
- Level: Second
- Area: 154
- Dimensions: 11x14
Bedroom
- Features: Floor Covering: Laminate
- Level: Second
- Area: 88
- Dimensions: 11x8
Bathroom
- Features: Floor Covering: Ceramic Tile
- Level: Main
- Area: 20
- Dimensions: 5x4
Bathroom
- Features: Floor Covering: Ceramic Tile
- Level: Second
- Area: 42
- Dimensions: 6x7
Bathroom
- Features: Floor Covering: Ceramic Tile
- Level: Lower
- Area: 50
- Dimensions: 5x10
Dining room
- Features: Floor Covering: Wood
- Level: Main
- Area: 154
- Dimensions: 11x14
Kitchen
- Features: Floor Covering: Ceramic Tile
- Level: Main
- Area: 121
- Dimensions: 11x11
Laundry
- Features: Floor Covering: Ceramic Tile
- Level: Lower
- Area: 135
- Dimensions: 9x15
Living room
- Features: Floor Covering: Wood
- Level: Main
- Area: 187
- Dimensions: 11x17
Recreation room
- Features: Floor Covering: Ceramic Tile
- Level: Lower
- Area: 315
- Dimensions: 21x15
Sitting room
- Features: Floor Covering: Carpeting
- Level: Second
- Area: 110
- Dimensions: 11x10
Heating
- Forced Air, Natural Gas
Cooling
- Central Air
Appliances
- Included: Dishwasher, Gas Range, Refrigerator, Gas Water Heater
- Laundry: In Basement
Features
- Ceiling Fan(s), Crown Molding, Custom Cabinetry, Entrance Foyer, Granite Counters, High Ceilings, Historic Millwork, Separate Dining
- Flooring: Carpet, Ceramic Tile, Hardwood
- Basement: Partially Finished,Full,Storage Space
- Has fireplace: No
Interior area
- Total structure area: 2,390
- Total interior livable area: 2,390 sqft
- Finished area above ground: 1,640
- Finished area below ground: 750
Property
Parking
- Total spaces: 2
- Parking features: Detached, Garage
- Garage spaces: 2
Features
- Levels: Two
- Patio & porch: Front Porch
- Fencing: Back Yard,Fenced,Full,Wood
Lot
- Size: 3,907 Square Feet
- Dimensions: 35.9 x 108.8
- Features: Back Yard, Corner Lot, Landscaped
Details
- Parcel number: 142151112202013
- Special conditions: Standard
Construction
Type & style
- Home type: SingleFamily
- Architectural style: Traditional
- Property subtype: Single Family Residence
Materials
- Stucco
Condition
- Year built: 1915
Utilities & green energy
- Electric: Single Phase
- Sewer: Public Sewer
- Water: Public
- Utilities for property: Cable Available
Community & HOA
Community
- Subdivision: Gontermans Sub
HOA
- Has HOA: No
Location
- Region: Edwardsville
Financial & listing details
- Price per square foot: $130/sqft
- Tax assessed value: $186,120
- Annual tax amount: $4,429
- Date on market: 1/9/2026
- Cumulative days on market: 3 days
- Listing terms: Cash,Conventional,FHA,VA Loan
- Ownership: Private
Price history
| Date | Event | Price |
|---|---|---|
| 2/6/2026 | Sold | $310,000+3.3%$130/sqft |
Source:  MARIS #26001485 Report a problem MARIS #26001485 Report a problem | ||
| 1/12/2026 | Pending sale | $300,000$126/sqft |
Source: MARIS #26001485 Report a problem | ||
| 1/12/2026 | Contingent | $300,000$126/sqft |
Source: MARIS #26001485 Report a problem | ||
| 1/9/2026 | Listed for sale | $300,000+39.5%$126/sqft |
Source: MARIS #26001485 Report a problem | ||
| 2/28/2018 | Sold | $215,000+4.9%$90/sqft |
Source: MARIS #17096817 Report a problem | ||
| 2/28/2018 | Pending sale | $204,900$86/sqft |
Source: Fusion Realty, LLC #17096817 Report a problem | ||
| 12/29/2017 | Listed for sale | $204,900+24.2%$86/sqft |
Source: Fusion Realty, LLC #17096817 Report a problem | ||
| 2/2/2016 | Sold | $165,000+0.1%$69/sqft |
Source: Public Record Report a problem | ||
| 12/10/2015 | Pending sale | $164,900$69/sqft |
Source: COLDWELL BANKER BROWN - EDWARDSVILLE #4416580 Report a problem | ||
| 10/18/2015 | Listed for sale | $164,900+43.4%$69/sqft |
Source: Owner Report a problem | ||
| 9/19/2012 | Sold | $115,000-31.3%$48/sqft |
Source: Public Record Report a problem | ||
| 7/21/2008 | Sold | $167,500$70/sqft |
Source: Public Record Report a problem | ||
Public tax history
| Year | Property taxes | Tax assessment |
|---|---|---|
| 2024 | $4,429 +6.2% | $62,040 +7.8% |
| 2023 | $4,170 +7% | $57,570 +8.2% |
| 2022 | $3,897 +3.8% | $53,210 +5.4% |
| 2021 | $3,754 +3.1% | $50,500 +3.2% |
| 2020 | $3,641 +0.6% | $48,940 +1.7% |
| 2019 | $3,618 | $48,120 +4.7% |
| 2018 | -- | $45,970 |
| 2017 | $3,017 +16.6% | $45,970 +2.2% |
| 2016 | $2,588 | $45,000 +7.9% |
| 2015 | $2,588 | $41,720 |
| 2014 | $2,588 | $41,720 |
| 2013 | $2,588 | $41,720 -2.3% |
| 2012 | -- | $42,720 -1.5% |
| 2011 | -- | $43,350 |
| 2010 | -- | $43,350 +3.2% |
| 2009 | -- | $42,010 +7.4% |
| 2007 | -- | $39,100 +14.4% |
| 2005 | -- | $34,180 +15.2% |
| 2004 | $1,837 +5.1% | $29,680 +4.2% |
| 2003 | $1,748 +4.1% | $28,490 +4.7% |
| 2002 | $1,679 | $27,210 +4.6% |
| 2001 | -- | $26,010 -3.5% |
| 2000 | $1,224 | $26,940 |
Find assessor info on the county website
Neighborhood: 62025
Nearby homes
- $292,2004 bd2 ba1.8k sqft604 Hillsboro Ave, Edwardsville, IL 62025Off Market
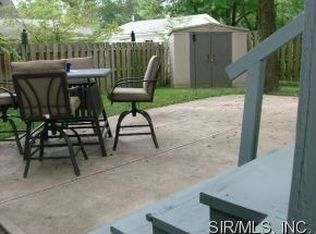
- $187,8002 bd1 ba1.3k sqft146 Columbia Ave, Edwardsville, IL 62025Off Market
- $174,3002 bd1 ba1k sqft606 Hillsboro Ave, Edwardsville, IL 62025Off Market
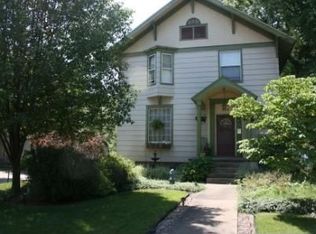
- $241,2003 bd2 ba1.8k sqft534 Hillsboro Ave, Edwardsville, IL 62025Off Market
- $209,9002 bd1 ba1k sqft144 Columbia Ave, Edwardsville, IL 62025Off Market
- $241,9002 bd2 ba1.3k sqft610 Hillsboro Ave, Edwardsville, IL 62025Off Market
- $196,3004 bd3 ba1.1k sqft612 Hillsboro Ave, Edwardsville, IL 62025Off Market
- $234,2003 bd2 ba2.5k sqft601 Hillsboro Ave, Edwardsville, IL 62025Off Market
Nearby schools
GreatSchools rating
- 8/10Columbus Elementary SchoolGrades: 3-5Distance: 0.3 mi
- 6/10Lincoln Middle SchoolGrades: 6-8Distance: 0.9 mi
- 6/10Edwardsville High SchoolGrades: 9-12Distance: 2.2 mi
Schools provided by the listing agent
- Elementary: Edwardsville Dist 7
- Middle: Edwardsville Dist 7
- High: Edwardsville
Source: MARIS. This data may not be complete. We recommend contacting the local school district to confirm school assignments for this home.
Get a cash offer in 3 minutes
Find out how much your home could sell for in as little as 3 minutes with a no-obligation cash offer.
Estimated market value
$303,800
Get a cash offer in 3 minutes
Find out how much your home could sell for in as little as 3 minutes with a no-obligation cash offer.
Estimated market value
$303,800
- Illinois
- Madison County
- Edwardsville
- 62025
- 602 Hillsboro Ave
Nearby cities
Nearby zip codes
Other Edwardsville Topics
