Skip main navigation
Closed
  • $550,000

    602 Hinman Ave APT 2S, Evanston, IL 60202

    3beds
    1,600sqft
    Condominium, Single Family Residence
    Built in 2001
    -- sqft lot
    $565,800 Zestimate®
    $344/sqft
    $3,281 Estimated rent

    Home value

    $565,800

    $538,000 - $594,000

    $3,281/mo

    Zestimate® history
    Loading
    Loading...

    Owner options

    List your home for rent

    $3,281/mo

    Rent Zestimate®

    Find your next renter with Zillow Rental Manager. Plus, with online applications, you can quickly screen prospective tenants – for free.

    Learn more

    $3,281/mo

    Rent Zestimate®

    Refinance and save

    $4,324/mo

    Est. payment

    Refinancing to a lower rate could help reduce your monthly payments and save thousands over the life of the loan.

    See today's rates

    $4,324/mo

    Est. payment

    Explore your selling options

    Work with a Zillow partner agent

    Leverage their expertise and Zillow's premium Showcase listings to get your home seen by more buyers.

    Get started

    List with your own agent

    Get your home in front of millions of buyers by listing it on Zillow.

    Learn how to do it

    Sell it yourself

    Take full control of how buyers see your home on Zillow by listing For Sale by Owner (FSBO).

    List your home

    What's special

    Gas fireplaceJuliette balconyIsland seatingNew in-unit washerSpacious homeNatural lightFreshly refinished hardwood floors
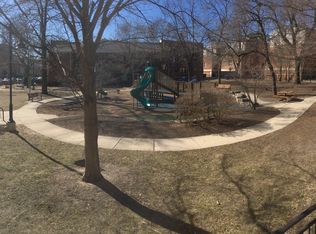
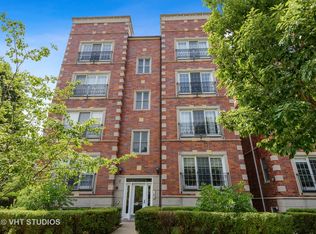
    Welcome to this beautifully updated 3 bedroom, 2 bathroom condo in a boutique building on a quiet, tree-lined stretch of Hinman Avenue. Thoughtfully maintained and move-in ready, this spacious home offers the perfect blend of comfort, style, and unbeatable location. The generous living room features a gas fireplace and a Juliette balcony, filling the space with natural light. The open kitchen and dining area shine with freshly painted cabinetry, granite countertops, stainless steel appliances, and island seating, ideal for everyday living and entertaining alike. A large balcony off the kitchen is perfect for grilling, unwinding, or soaking in the evening sky. The primary suite offers a walk-in closet and a luxuriously remodeled en suite bath complete with walk-in shower, jacuzzi tub, and double vanity. The second full bath has also been fully renovated. The third bedroom with French doors is a versatile space equally suited as a home office, nursery, or den. Soaring 10-foot ceilings throughout add to the light and airy feel. Additional highlights include freshly refinished hardwood floors (2025), a new in-unit washer (2025), a dedicated exterior parking space in the rear of the building, and additional storage perfect for bikes and gear. Steps from the South Blvd Purple Line stop and a short walk to the Main St Metra, Lake Michigan beaches, Vera Megowen Park, Lincoln Elementary School, and the shops and restaurants of Main Street. This is Evanston living at its finest.

    Zillow last checked:

    Listing updated:

    Listed by:

    Dana Bokor (847)733-2842,

    Jameson Sotheby's International Realty

    Bought with:

    Edward Watts

    Jameson Sotheby's International Realty

    Source: MRED as distributed by MLS GRID,MLS#: 12613236MLS Logo

    Facts & features

    Interior

    Bedrooms & bathrooms
    • Bedrooms: 3
    • Bathrooms: 2
    • Full bathrooms: 2
    Rooms
    • Room types: Walk In Closet, Balcony/Porch/Lanai
    Primary bedroom
    • Features: Flooring (Hardwood), Bathroom (Full)
    • Level: Main
    • Area: 221 Square Feet
    • Dimensions: 13X17
    Bedroom 2
    • Features: Flooring (Hardwood)
    • Level: Main
    • Area: 187 Square Feet
    • Dimensions: 11X17
    Bedroom 3
    • Features: Flooring (Hardwood)
    • Level: Main
    • Area: 99 Square Feet
    • Dimensions: 9X11
    Balcony porch lanai
    • Level: Main
    • Area: 72 Square Feet
    • Dimensions: 6X12
    Dining room
    • Features: Flooring (Hardwood)
    • Level: Main
    • Area: 180 Square Feet
    • Dimensions: 18X10
    Kitchen
    • Features: Kitchen (Eating Area-Breakfast Bar, Eating Area-Table Space), Flooring (Hardwood)
    • Level: Main
    • Area: 170 Square Feet
    • Dimensions: 17X10
    Laundry
    • Level: Main
    • Area: 18 Square Feet
    • Dimensions: 6X3
    Living room
    • Features: Flooring (Hardwood)
    • Level: Main
    • Area: 330 Square Feet
    • Dimensions: 22X15
    Walk in closet
    • Level: Main
    • Area: 30 Square Feet
    • Dimensions: 6X5
    Heating
    • Natural Gas, Forced Air
    Cooling
    • Central Air
    Appliances
    • Included: Range, Microwave, Dishwasher, Refrigerator, Washer, Dryer, Disposal, Stainless Steel Appliance(s), Wine Refrigerator
    • Laundry: Washer Hookup, In Unit
    Features
    • Cathedral Ceiling(s), Storage, Walk-In Closet(s)
    • Flooring: Hardwood
    • Windows: Screens
    • Basement: None
    • Number of fireplaces: 1
    • Fireplace features: Gas Log, Living Room
    Interior area
    • Total structure area: 0
    • Total interior livable area: 1,600 sqft

    Property

    Parking
    • Total spaces: 1
    • Parking features: Assigned, Yes, Owned
    Accessibility
    • Accessibility features: No Disability Access
    Features
    • Patio & porch: Deck
    • Exterior features: Balcony
    Details
    • Parcel number: 11194131321004
    • Special conditions: None

    Construction

    Type & style
    • Home type: Condo
    • Property subtype: Condominium, Single Family Residence
    Materials
    • Brick
    Condition
    • New construction: No
    • Year built: 2001

    Utilities & green energy

    • Sewer: Public Sewer
    • Water: Lake Michigan, Public

    Community & HOA

    HOA
    • Has HOA: Yes
    • Amenities included: Bike Room/Bike Trails, Storage, Security Door Lock(s)
    • Services included: Water, Parking, Insurance, Exterior Maintenance, Lawn Care, Scavenger, Snow Removal
    • HOA fee: $445 monthly
    Location
    • Region: Evanston

    Financial & listing details

    • Price per square foot: $344/sqft
    • Tax assessed value: $416,720
    • Annual tax amount: $9,592
    • Date on market: 4/9/2026
    • Listing terms: Cash
    • Ownership: Condo

    Price history

    DateEventPrice
    5/11/2026Sold$550,000$344/sqft
    Source: MRED as distributed by MLS GRID #12613236 Report a problem
    4/12/2026Contingent$550,000$344/sqft
    Source: MRED as distributed by MLS GRID #12613236 Report a problem
    4/9/2026Listed for sale$550,000+25.7%$344/sqft
    Source: MRED as distributed by MLS GRID #12613236 Report a problem
    3/30/2006Sold$437,500$273/sqft
    Source: Public Record Report a problem

    Public tax history

    YearProperty taxesTax assessment
    2024-- $41,672 +0%
    2023$9,285 +4.5%$41,670
    2022$8,885 +1.9%$41,670 +15.2%
    2021$8,716 +0.7%$36,172
    2020$8,659 +3.2%$36,172 -7.8%
    2019$8,387 +6.1%$39,226 +21.5%
    2018$7,906 +2.5%$32,293
    2017$7,716 +2.3%$32,293
    2016$7,541 -11.3%$32,293 -5.9%
    2015$8,501 -15.4%$34,327 -15%
    2014$10,043 +2.5%$40,384
    2013$9,796 +22.5%$40,384 +11.1%
    2012$7,998 +3.3%$36,345
    2011$7,741 -0.1%$36,345
    2010$7,749 -3.7%$36,345 -10.7%
    2009$8,044 +2.7%$40,681 -4%
    2008$7,829 +3.6%$42,377
    2007$7,556 -12.7%$42,377 -1.7%
    2006$8,654 $43,088
    Find assessor info on the county website

    Neighborhood: 60202

    Nearby schools

    GreatSchools rating
    Schools provided by the listing agent
    • Elementary: Lincoln Elementary School
    • Middle: Nichols Middle School
    • High: Evanston Twp High School
    • District: 65

    Source: MRED as distributed by MLS GRID. This data may not be complete. We recommend contacting the local school district to confirm school assignments for this home.

    Get a cash offer in 3 minutes
    Find out how much your home could sell for in as little as 3 minutes with a no-obligation cash offer.
    Estimated market value
    $565,800
    Get a cash offer in 3 minutes
    Find out how much your home could sell for in as little as 3 minutes with a no-obligation cash offer.
    Estimated market value
    $565,800