Skip main navigation
Sold
  • Price Unknown

    602 Horseshoe Rd, Burns, WY 82053

    3beds
    2,832sqft
    City Residential, Residential
    Built in 2024
    10,454 Square Feet Lot
    $469,600 Zestimate®
    $--/sqft
    $-- Estimated rent

    Home value

    $469,600

    $441,000 - $498,000

    Not available

    Zestimate® history
    Loading
    Loading...

    Owner options

    List your home for rent

    Find your next renter with Zillow Rental Manager. Plus, with online applications, you can quickly screen prospective tenants – for free.

    Learn more
    Refinance and save

    $180/mo

    Est. payment

    Refinancing to a lower rate could help reduce your monthly payments and save thousands over the life of the loan.

    See today's rates

    $180/mo

    Est. payment

    Explore your selling options

    Work with a Zillow partner agent

    Leverage their expertise and Zillow's premium Showcase listings to get your home seen by more buyers.

    Get started

    List with your own agent

    Get your home in front of millions of buyers by listing it on Zillow.

    Learn how to do it

    Sell it yourself

    Take full control of how buyers see your home on Zillow by listing For Sale by Owner (FSBO).

    List your home

    What's special

    Gorgeous custom high-end finishes
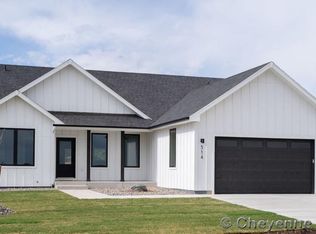
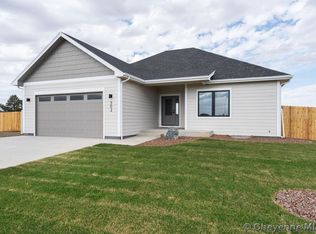
    Welcome to 602 Horseshoe Road! Come home for the holidays. The builder is offering $5,000 towards the buyer's closing costs. This amazing home also qualifies for zero down-payment financing with a qualifying Rural Development Home Loan. Conveniently located a quick 20 minutes from Cheyenne, right off of I-80 in Burns. Offering the best of country life and the ease of in-town living! Gorgeous custom high-end finishes! Offered at $448,500

    Zillow last checked:

    Listing updated:

    Listed by:

    Denise Moody 307-630-9333,

    #1 Properties

    Bought with:

    Brett Janzen

    RE/MAX Capitol Properties

    Source: Cheyenne BOR,MLS#: 93914MLS Logo

    Facts & features

    Interior

    Bedrooms & bathrooms
    • Bedrooms: 3
    • Bathrooms: 2
    • Full bathrooms: 2
    • Main level bathrooms: 2
    Primary bedroom
    • Level: Main
    • Area: 208
    • Dimensions: 13 x 16
    Bedroom 2
    • Level: Main
    • Area: 132
    • Dimensions: 12 x 11
    Bedroom 3
    • Level: Main
    • Area: 132
    • Dimensions: 12 x 11
    Bathroom 1
    • Features: Full
    • Level: Main
    Bathroom 2
    • Features: Full
    • Level: Main
    Dining room
    • Level: Main
    • Area: 140
    • Dimensions: 14 x 10
    Kitchen
    • Level: Main
    • Area: 168
    • Dimensions: 12 x 14
    Living room
    • Level: Main
    • Area: 252
    • Dimensions: 18 x 14
    Basement
    • Area: 1416
    Heating
    • Forced Air, Natural Gas
    Cooling
    • Central Air
    Appliances
    • Included: Dishwasher, Dryer, Microwave, Range, Refrigerator, Washer
    • Laundry: Main Level
    Features
    • Eat-in Kitchen, Great Room, Pantry, Separate Dining, Vaulted Ceiling(s), Walk-In Closet(s), Main Floor Primary, Solid Surface Countertops
    • Flooring: Luxury Vinyl
    • Windows: Thermal Windows
    • Has basement: Yes
    Interior area
    • Total structure area: 2,832
    • Total interior livable area: 2,832 sqft
    • Finished area above ground: 1,416

    Property

    Parking
    • Total spaces: 2
    • Parking features: 2 Car Attached
    • Attached garage spaces: 2
    Accessibility
    • Accessibility features: None
    Features
    • Patio & porch: Covered Porch
    • Exterior features: Sprinkler System
    • Fencing: Back Yard
    Lot
    • Size: 10,454 Square Feet
    • Dimensions: 10,875
    • Features: Front Yard Sod/Grass, Sprinklers In Front
    Details
    • Parcel number: 14620742600800
    • Special conditions: None of the Above

    Construction

    Type & style
    • Home type: SingleFamily
    • Architectural style: Ranch
    • Property subtype: City Residential, Residential
    Materials
    • Wood/Hardboard
    • Foundation: Basement
    • Roof: Composition/Asphalt
    Condition
    • New Construction
    • New construction: Yes
    • Year built: 2024
    Details
    • Builder name: Wyoming Efficiency Homes

    Utilities & green energy

    • Electric: High West Energy
    • Gas: Black Hills Energy
    • Sewer: City Sewer
    • Water: Public
    Green energy
    • Energy efficient items: Thermostat, Ceiling Fan

    Community & HOA

    Community
    • Subdivision: Cripple Creek Est
    HOA
    • Has HOA: Yes
    • Services included: Other
    • HOA fee: $180 annually
    Location
    • Region: Burns

    Financial & listing details

    • Tax assessed value: $459,459
    • Date on market: 6/26/2024
    • Listing agreement: N
    • Listing terms: Cash,Conventional,FHA,VA Loan
    • Inclusions: Dishwasher, Dryer, Microwave, Range/Oven, Refrigerator, Washer
    • Exclusions: N

    Price history

    DateEventPrice
    1/17/2025Sold--
    Source: Cheyenne BOR #93914 Report a problem
    12/3/2024Pending sale$448,500$158/sqft
    Source: Cheyenne BOR #93914 Report a problem
    6/26/2024Listed for sale$448,500$158/sqft
    Source: Cheyenne BOR #93914 Report a problem

    Public tax history

    YearProperty taxesTax assessment
    2026-- $43,649 +51.4%
    2025$2,120 $28,824
    Find assessor info on the county website

    Neighborhood: 82053

    Nearby schools

    GreatSchools rating
    Sell for more on Zillow
    Get a Zillow Showcase℠ listing at no additional cost and you could sell for .
    $469,600
    2% more
    +$9,392
    With Zillow Showcase(estimated)
    $478,992
    Sell for more on Zillow
    Get a Zillow Showcase℠ listing at no additional cost and you could sell for .
    $469,600
    2% more
    +$9,392
    With Zillow Showcase(estimated)
    $478,992