This home has everything you're looking for! From its charming curb appeal to the spacious backyard, and everything in between; Once you enter the foyer you'll know this is The One! With the inviting floor plan, high ceilings, neutral paint, and neutral LVP flooring in the main areas-you'll find it's move in ready. You'll also enjoy and appreciate the fireplace, updated lighting, a fantastic kitchen with a roomy breakfast area, and generous laundry room. The private fenced yard is perfect for you, kids, pets, entertaining, or just relaxing, and there's room for a pool, garden, a firepit. Whatever you desire. It's your home! The oversized driveway has space for an RV, boat, or other recreational vehicles. All of this comes at an affordable price! The community is private, well-maintained, and free of costly or restrictive HOA rules. It's also in a USDA eligible area! Schedule a viewing with me or your preferred Realtor to make this your new home!
Closed
$286,000
602 Hunter Welch Pkwy, Luthersville, GA 30251
3beds
--sqft
Single Family Residence, Residential
Built in 2018
1.22 Acres Lot
$290,300 Zestimate®
$--/sqft
$1,889 Estimated rent
Home value
$290,300
Estimated sales range
Not available
$1,889/mo
Zestimate® history
Owner options
List your home for rent
$1,889/mo
Rent Zestimate®
Find your next renter with Zillow Rental Manager. Plus, with online applications, you can quickly screen prospective tenants – for free.
$1,889/mo
Rent Zestimate®
Refinance and save
$1,790/mo
Est. payment
Refinancing to a lower rate could help reduce your monthly payments and save thousands over the life of the loan.
$1,790/mo
Est. payment
Explore your selling options
Work with a Zillow partner agent
Leverage their expertise and Zillow's premium Showcase listings to get your home seen by more buyers.
Get startedList with your own agent
Get your home in front of millions of buyers by listing it on Zillow.
Learn how to do itSell it yourself
Take full control of how buyers see your home on Zillow by listing For Sale by Owner (FSBO).
List your homeWhat's special
High ceilingsPrivate fenced yardSpacious backyardInviting floor planRoomy breakfast areaUpdated lightingCharming curb appeal
Zillow last checked:
Listing updated:
Listed by:
Gabrielle Mason,
Atlanta Communities 678-488-6894
Bought with:
Robbie Bartlett
Real Broker, LLC.
Source: FMLS GA,MLS#: 7632663
Facts & features
Interior
Bedrooms & bathrooms
- Bedrooms: 3
- Bathrooms: 2
- Full bathrooms: 2
- Main level bathrooms: 2
- Main level bedrooms: 3
Rooms
- Room types: Family Room, Laundry
Primary bedroom
- Features: Master on Main
- Level: Master on Main
Bedroom
- Features: Master on Main
Primary bathroom
- Features: Double Vanity
Dining room
- Features: None
Kitchen
- Features: Eat-in Kitchen, Kitchen Island, Solid Surface Counters
Heating
- Central, Electric
Cooling
- Ceiling Fan(s), Central Air
Appliances
- Included: Dishwasher, Dryer, Electric Water Heater, Microwave, Refrigerator, Washer
- Laundry: In Hall, Laundry Room
Features
- Double Vanity, Entrance Foyer, High Ceilings, High Ceilings 9 ft Lower, High Ceilings 9 ft Main, High Ceilings 9 ft Upper, High Speed Internet
- Flooring: Other
- Windows: Double Pane Windows, Insulated Windows
- Basement: None
- Number of fireplaces: 1
- Fireplace features: Factory Built
- Common walls with other units/homes: No Common Walls
Interior area
- Total structure area: 0
- Finished area above ground: 1,398
- Finished area below ground: 0
Property
Parking
- Total spaces: 2
- Parking features: Attached, Garage, Garage Faces Rear, Garage Faces Side, Kitchen Level, RV Access/Parking
- Attached garage spaces: 2
Accessibility
- Accessibility features: None
Features
- Levels: One
- Stories: 1
- Patio & porch: Deck
- Exterior features: Private Yard, No Dock
- Pool features: None
- Spa features: None
- Fencing: Back Yard,Fenced
- Has view: Yes
- View description: Other
- Waterfront features: None
- Body of water: None
Lot
- Size: 1.22 Acres
- Features: Level, Private
Details
- Additional structures: None
- Parcel number: 092A000020
- Other equipment: None
- Horse amenities: None
Construction
Type & style
- Home type: SingleFamily
- Architectural style: Craftsman,Ranch
- Property subtype: Single Family Residence, Residential
Materials
- Vinyl Siding
- Foundation: Slab
- Roof: Composition
Condition
- Resale
- New construction: No
- Year built: 2018
Details
- Warranty included: Yes
Utilities & green energy
- Electric: 220 Volts
- Sewer: Septic Tank
- Water: Public
- Utilities for property: Cable Available, Electricity Available
Green energy
- Energy efficient items: Windows
- Energy generation: None
Community & HOA
Community
- Features: None
- Security: Fire Alarm, Smoke Detector(s)
- Subdivision: Chambless Village
HOA
- Has HOA: No
Location
- Region: Luthersville
Financial & listing details
- Tax assessed value: $207,600
- Annual tax amount: $2,622
- Date on market: 8/10/2025
- Cumulative days on market: 14 days
- Ownership: Other
- Electric utility on property: Yes
- Road surface type: Other
Price history
| Date | Event | Price |
|---|---|---|
| 9/23/2025 | Sold | $286,000-1% |
Source:  FMLS GA #7632663 Report a problem FMLS GA #7632663 Report a problem | ||
| 8/30/2025 | Pending sale | $289,000 |
Source: FMLS GA #7632663 Report a problem | ||
| 8/14/2025 | Listed for sale | $289,000+92.6% |
Source:  GAMLS #10583910 Report a problem GAMLS #10583910 Report a problem | ||
| 7/13/2018 | Sold | $150,050 |
Source: Public Record Report a problem | ||
Public tax history
| Year | Property taxes | Tax assessment |
|---|---|---|
| 2025 | $1,894 -0.4% | $83,040 +2.7% |
| 2024 | $1,902 -0.5% | $80,880 +18.1% |
| 2023 | $1,911 -4.2% | $68,480 |
| 2022 | $1,994 -0.3% | $68,480 +17.3% |
| 2021 | $2,000 -0.3% | $58,400 |
| 2020 | $2,006 -0.9% | $58,400 |
| 2019 | $2,025 +2444.5% | $58,400 +873.3% |
| 2018 | $80 +1.1% | $6,000 |
| 2017 | $79 -63.7% | $6,000 |
| 2016 | $217 | $6,000 +100% |
| 2015 | $217 +119.5% | $3,000 |
| 2014 | $99 0% | $3,000 |
| 2013 | $99 | $3,000 |
| 2012 | -- | -- |
| 2011 | -- | -- |
| 2010 | -- | -- |
| 2009 | -- | $10,800 +50% |
| 2008 | -- | $7,200 |
| 2007 | -- | $7,200 |
| 2006 | -- | $7,200 |
| 2005 | -- | $7,200 |
Find assessor info on the county website
Neighborhood: 30251
Nearby homes
- $286,0003 bd2 ba-- sqft602 Hunter Welch #20, Luthersville, GA 30251Off Market
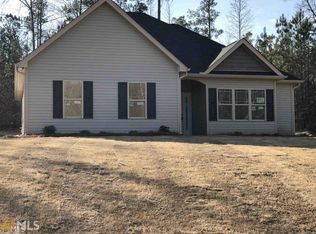
- $255,0003 bd2 ba1.3k sqft570 Hunter Welch Pkwy, Luthersville, GA 30251Off Market
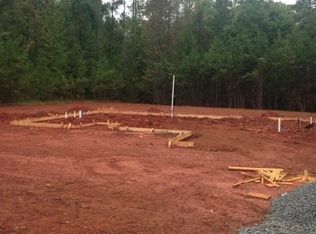
- $264,6003 bd2 ba1.3k sqft650 Hunter Welch Pkwy #21, Luthersville, GA 30251Off Market
- $299,0003 bd2 ba1.3k sqft650 Hunter Welch Pkwy, Luthersville, GA 30251Sold

- $284,1003 bd2 ba1.3k sqft595 Hunter Welch Pkwy, Luthersville, GA 30251Off Market
- $40,6335.25 AcresMartins Mountain Ln, Cumberland, MD 21502Off Market
- $37,833-- bd-- ba-- sqftMartins Mountain Ln, Spring gap, MD 21560Off Market
- $287,9904 bd3 ba1.5k sqft98 R L Parker Dr, Luthersville, GA 30251Sold
Nearby schools
GreatSchools rating
- 5/10Mountain View Elementary SchoolGrades: PK-5Distance: 21.5 mi
- 7/10Greenville Middle SchoolGrades: 6-8Distance: 9.8 mi
- 2/10Greenville High SchoolGrades: 9-12Distance: 9.8 mi
Schools provided by the listing agent
- Elementary: Unity - Meriwether
- Middle: Greenville
- High: Greenville
Source: FMLS GA. This data may not be complete. We recommend contacting the local school district to confirm school assignments for this home.
Get a cash offer in 3 minutes
Find out how much your home could sell for in as little as 3 minutes with a no-obligation cash offer.
Estimated market value
$290,300
Get a cash offer in 3 minutes
Find out how much your home could sell for in as little as 3 minutes with a no-obligation cash offer.
Estimated market value
$290,300
- Georgia
- Meriwether County
- Luthersville
- 30251
- 602 Hunter Welch Pkwy
Nearby cities
Nearby zip codes
Other Luthersville Topics
