Looking for something with flexibility, character, and real upside? This 4-bedroom, 3 full-bath home checks boxes most properties simply can't. With a layout designed for both everyday living and hosting, the home flows naturally while still giving everyone their own space. Out back is where this property really separates itself. Mature trees create a shaded, private setting, and the temperature-controlled studio opens the door to endless possibilities. Whether you need a true work-from-home setup, a creative space, gym, or workshop, this is the kind of bonus feature buyers are always searching for but rarely find. Even better, the heavy lifting has already been done. The home has undergone recent foundation work and comes with a transferable 10-year warranty, giving you confidence and peace of mind moving forward. Positioned with quick access to US-281 North and Loop 410, you are minutes from everything that makes San Antonio convenient without sacrificing space or privacy. To top it off, the seller is open to creative financing options, including wraparound or owner financing, creating opportunities that are becoming harder to find in today's market.
Sold
Price Unknown
602 Indigo St, San Antonio, TX 78216
4beds
2,430sqft
Single Family Residence
Built in 1962
10,497 Square Feet Lot
$348,800 Zestimate®
$--/sqft
$2,378 Estimated rent
Home value
$348,800
$328,000 - $370,000
$2,378/mo
Zestimate® history
Owner options
List your home for rent
$2,378/mo
Rent Zestimate®
Find your next renter with Zillow Rental Manager. Plus, with online applications, you can quickly screen prospective tenants – for free.
$2,378/mo
Rent Zestimate®
Refinance and save
Refinancing to a lower rate could help reduce your monthly payments and save thousands over the life of the loan.
Explore your selling options
Work with a Zillow partner agent
Leverage their expertise and Zillow's premium Showcase listings to get your home seen by more buyers.
Get startedList with your own agent
Get your home in front of millions of buyers by listing it on Zillow.
Learn how to do itSell it yourself
Take full control of how buyers see your home on Zillow by listing For Sale by Owner (FSBO).
List your homeWhat's special
True work-from-home setupTemperature-controlled studio
Zillow last checked:
Listing updated:
Listed by:
Jeremy Tobias TREC #842949 (202) 680-8562,
Keller Williams Legacy
Source: LERA MLS,MLS#: 1938202
Facts & features
Interior
Bedrooms & bathrooms
- Bedrooms: 4
- Bathrooms: 3
- Full bathrooms: 3
Primary bedroom
- Features: Split, Sitting Room, Walk-In Closet(s), Ceiling Fan(s), Full Bath
- Level: Upper
- Area: 78
- Dimensions: 13 x 6
Bedroom 2
- Area: 169
- Dimensions: 13 x 13
Bedroom 3
- Area: 156
- Dimensions: 13 x 12
Bedroom 4
- Area: 140
- Dimensions: 14 x 10
Primary bathroom
- Features: Shower Only, Double Vanity
- Area: 108
- Dimensions: 12 x 9
Dining room
- Area: 169
- Dimensions: 13 x 13
Family room
- Area: 360
- Dimensions: 20 x 18
Kitchen
- Area: 117
- Dimensions: 13 x 9
Living room
- Area: 204
- Dimensions: 17 x 12
Heating
- 90% Efficient Furnace, Central, Natural Gas
Cooling
- Ceiling Fan(s), Central Air
Appliances
- Included: Cooktop, Self Cleaning Oven, Microwave, Range, Refrigerator, Disposal, Dishwasher, Plumbed For Ice Maker, Gas Water Heater, Electric Cooktop, ENERGY STAR Qualified Appliances, High Efficiency Water Heater
- Laundry: Main Level, Laundry Room, Washer Hookup, Dryer Connection
Features
- One Living Area, Separate Dining Room, Kitchen Island, Breakfast Bar, Study/Library, Secondary Bedroom Down, High Ceilings, Open Floorplan, High Speed Internet, Walk-In Closet(s), Ceiling Fan(s), Chandelier, Solid Counter Tops, Programmable Thermostat
- Flooring: Carpet, Vinyl, Laminate
- Windows: Window Coverings
- Has basement: No
- Attic: 12"+ Attic Insulation
- Number of fireplaces: 1
- Fireplace features: One, Living Room, Wood Burning
Interior area
- Total interior livable area: 2,430 sqft
Property
Parking
- Parking features: Converted Garage, Open
- Has garage: Yes
Features
- Levels: Two
- Stories: 2
- Patio & porch: Patio, Covered
- Pool features: None, Community
- Fencing: Privacy
Lot
- Size: 10,497 Square Feet
- Features: 1/4 - 1/2 Acre, Rolling Slope, Sloped, Curbs, Street Gutters, Sidewalks, Streetlights, Fire Hydrant w/in 500'
- Residential vegetation: Mature Trees
Details
- Additional structures: Shed(s), Workshop
- Parcel number: 132130170080
Construction
Type & style
- Home type: SingleFamily
- Architectural style: Ranch,Traditional,A-Frame
- Property subtype: Single Family Residence
Materials
- Brick, 4 Sides Masonry, Siding
- Foundation: Slab
- Roof: Composition
Condition
- Pre-Owned
- New construction: No
- Year built: 1962
Details
- Builder name: Unkwown
Utilities & green energy
- Electric: CPS
- Gas: CPS
- Sewer: SAWS
- Water: SAWS
- Utilities for property: Cable Available, City Garbage service
Green energy
- Energy efficient items: Variable Speed HVAC, Insulation
- Indoor air quality: Contaminant Control
- Water conservation: Low-Flow Fixtures
Community & HOA
Community
- Features: Tennis Court(s), Clubhouse, Playground, BBQ/Grill, Volleyball Court
- Security: Smoke Detector(s), Security System Owned, Security System Leased, Prewired
- Subdivision: Harmony Hills
Location
- Region: San Antonio
Financial & listing details
- Tax assessed value: $409,520
- Annual tax amount: $9,285
- Date on market: 2/2/2026
- Cumulative days on market: 183 days
- Listing terms: Conventional,FHA,VA Loan,Wraparound,TX Vet,Cash,100% Financing,VA Substitution,Investors OK,Assumable,USDA Loan,Other
- Road surface type: Paved, Asphalt
Price history
| Date | Event | Price |
|---|---|---|
| 5/21/2026 | Sold | -- |
Source:  LERA MLS #1938202 Report a problem LERA MLS #1938202 Report a problem | ||
| 5/10/2026 | Pending sale | $365,000$150/sqft |
Source: LERA MLS #1938202 Report a problem | ||
| 4/30/2026 | Contingent | $365,000$150/sqft |
Source: LERA MLS #1938202 Report a problem | ||
| 4/9/2026 | Price change | $365,000-5.2%$150/sqft |
Source: LERA MLS #1938202 Report a problem | ||
| 2/2/2026 | Listed for sale | $385,000$158/sqft |
Source: LERA MLS #1938202 Report a problem | ||
| 1/17/2026 | Listing removed | $385,000$158/sqft |
Source: LERA MLS #1918974 Report a problem | ||
| 11/21/2025 | Price change | $385,000-2.5%$158/sqft |
Source: LERA MLS #1918974 Report a problem | ||
| 10/29/2025 | Listed for sale | $395,000$163/sqft |
Source: LERA MLS #1918974 Report a problem | ||
| 7/1/2025 | Listing removed | $395,000$163/sqft |
Source: LERA MLS #1836775 Report a problem | ||
| 5/28/2025 | Price change | $395,000-5.8%$163/sqft |
Source: LERA MLS #1836775 Report a problem | ||
| 4/17/2025 | Price change | $419,500-0.1%$173/sqft |
Source: LERA MLS #1836775 Report a problem | ||
| 1/23/2025 | Listed for sale | $419,900+29.2%$173/sqft |
Source: LERA MLS #1836775 Report a problem | ||
| 5/12/2021 | Sold | -- |
Source: LERA MLS #1517653 Report a problem | ||
| 4/1/2021 | Listed for sale | $325,000$134/sqft |
Source:  Keller Williams #1517653 Report a problem Keller Williams #1517653 Report a problem | ||
| 2/5/2021 | Sold | -- |
Source: LERA MLS #1505575 Report a problem | ||
Public tax history
| Year | Property taxes | Tax assessment |
|---|---|---|
| 2025 | -- | $409,520 -5.4% |
| 2024 | -- | $432,700 +5.1% |
| 2023 | -- | $411,705 +13.7% |
| 2022 | -- | $362,150 +87.9% |
| 2021 | $1,729 | $192,750 +2.8% |
| 2020 | $1,729 +1.6% | $187,420 +5.1% |
| 2019 | $1,702 | $178,330 +6.7% |
| 2018 | $1,702 +1.7% | $167,070 +4.4% |
| 2017 | $1,674 +1% | $160,010 +3.5% |
| 2016 | $1,658 -4.6% | $154,570 +5.1% |
| 2015 | $1,738 | $147,048 +10% |
| 2014 | $1,738 | $133,680 +4.6% |
| 2013 | -- | $127,860 -2.5% |
| 2012 | -- | $131,170 -2.5% |
| 2011 | -- | $134,520 -2.4% |
| 2010 | -- | $137,850 -9.4% |
| 2009 | -- | $152,090 -3.7% |
| 2008 | -- | $157,880 +2.8% |
| 2007 | -- | $153,620 +11.6% |
| 2006 | -- | $137,600 +14.7% |
| 2005 | -- | $120,000 |
| 2004 | -- | -- |
| 2003 | -- | -- |
| 2002 | -- | -- |
| 2001 | -- | -- |
| 2000 | -- | -- |
Find assessor info on the county website
Neighborhood: Greater Harmony Hills
Nearby homes
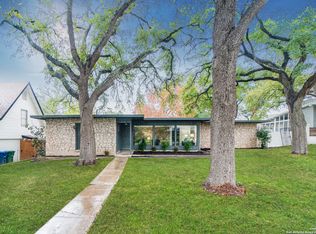
- $--3 bd2 ba1.5k sqft606 Indigo St, San Antonio, TX 78216Sold
- $245,6003 bd2 ba1.6k sqft526 Indigo St, San Antonio, TX 78216Off Market
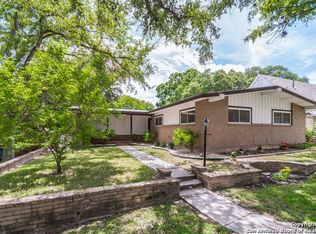
- $359,8004 bd2 ba1.9k sqft610 Indigo St, San Antonio, TX 78216Off Market
- $--3 bd2 ba1.7k sqft522 Indigo St, San Antonio, TX 78216Sold

- $224,9003 bd2 ba1.2k sqft611 Coach Rd, San Antonio, TX 78216Off Market
- $285,6004 bd2 ba1.9k sqft603 Indigo St, San Antonio, TX 78216Off Market
- $289,3003 bd2 ba1.9k sqft527 Indigo St, San Antonio, TX 78216Off Market
- $213,4003 bd2 ba1.8k sqft10502 Posthouse Cir, San Antonio, TX 78216Off Market
Nearby schools
GreatSchools rating
- 8/10Harmony Hills Elementary SchoolGrades: PK-5Distance: 0.2 mi
- 4/10Eisenhower Middle SchoolGrades: 6-8Distance: 0.4 mi
- 5/10Churchill High SchoolGrades: 9-12Distance: 1.2 mi
Schools provided by the listing agent
- Elementary: Harmony Hills
- Middle: Eisenhower
- High: Churchill
- District: North East I.S.D.
Source: LERA MLS. This data may not be complete. We recommend contacting the local school district to confirm school assignments for this home.
Get a cash offer in 3 minutes
Find out how much your home could sell for in as little as 3 minutes with a no-obligation cash offer.
Estimated market value
$348,800
Get a cash offer in 3 minutes
Find out how much your home could sell for in as little as 3 minutes with a no-obligation cash offer.
Estimated market value
$348,800
Nearby cities
Nearby neighborhoods
Nearby zip codes
Other San Antonio Topics
