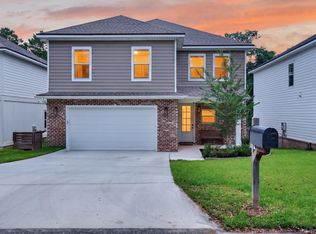
Welcome to this nearly new, beautifully appointed two-story home located in the heart of Niceville. Built in 2023, this 4-bedroom, 2.5-bath residence offers approximately 2,630 square feet of thoughtfully designed living space on a private corner lot. The spacious open floor plan features soaring 9-foot ceilings, creating a seamless flow between the living, dining, and kitchen areas. The chef's kitchen is highlighted by custom white cabinetry, quartz countertops, walk-in pantry, and soft-close drawers, making it ideal for both everyday living and entertaining. The elegant master suite provides a true retreat with a spa-like bath that includes a custom tile shower with rain-head and bench sprayer, soaking tub, and a walk-in closet with custom shelving. Every bedroom in the home offers large closets, giving abundant storage throughout. The inside laundry room is exceptionally spacious, providing the perfect combination of convenience and functionality. High-quality finishes are found throughout the home, including luxury vinyl plank flooring, crown molding, recessed lighting, and upgraded spray foam insulation. Additional efficiency features such as upgraded Nest thermostats, tankless water heater, double-pane windows, and a high-efficiency HVAC system ensure year-round comfort. Every window in the home is fitted with attractive coastal shutters, offering timeless curb appeal. The property is situated on a dead-end street, providing exceptional privacy with minimal traffic. The exterior is designed for low maintenance with a brick front and durable PVC siding, while the covered porch and deck provide inviting outdoor living spaces. An oversized two-car garage and an additional side driveway provide plenty of parking and flexibility for guests, boats, or recreational vehicles.This home also benefits from its prime location near some of the area's best recreation. Rocky Bayou Country Club and the Golf Club at Bluewater Bay are just minutes away, offering championship golf in beautiful settings. Families will appreciate the proximity to community parks, playgrounds, and walking trails that enhance the active Niceville lifestyle. Conveniently located near top-rated schools, shopping, and other amenities, the property is zoned for Lula J. Edge Elementary, C. W. Ruckel Middle, and Niceville Senior High.
Sold for $590,000
$590,000
602 Ivy Ave, Niceville, FL 32578
4beds
2,630sqft
Single Family Residence
Built in 2023
7,500 Square Feet Lot
$593,200 Zestimate®
$224/sqft
$3,309 Estimated rent
Home value
$593,200
$540,000 - $647,000
$3,309/mo
Zestimate® history
Owner options
List your home for rent
$3,309/mo
Rent Zestimate®
Find your next renter with Zillow Rental Manager. Plus, with online applications, you can quickly screen prospective tenants – for free.
$3,309/mo
Rent Zestimate®
Refinance and save
$3,738/mo
Est. payment
Refinancing to a lower rate could help reduce your monthly payments and save thousands over the life of the loan.
$3,738/mo
Est. payment
Explore your selling options
Work with a Zillow partner agent
Leverage their expertise and Zillow's premium Showcase listings to get your home seen by more buyers.
Get startedList with your own agent
Get your home in front of millions of buyers by listing it on Zillow.
Learn how to do itSell it yourself
Take full control of how buyers see your home on Zillow by listing For Sale by Owner (FSBO).
List your homeWhat's special
Covered porchDead-end streetQuartz countertopsOversized two-car garageElegant master suiteSpa-like bathSoaking tub
Zillow last checked:
Listing updated:
Listed by:
Douglas E Addeo 561-852-1341,
Community Realty Associates
Bought with:
Christopher A Imel, 3576236
EXP Realty LLC
Hiller Group, no data
EXP Realty LLC
Source: ECAOR,MLS#: 987310
Facts & features
Interior
Bedrooms & bathrooms
- Bedrooms: 4
- Bathrooms: 3
- Full bathrooms: 2
- 1/2 bathrooms: 1
Primary bedroom
- Level: First
- Area: 289 Square Feet
- Dimensions: 17 x 17
Bedroom
- Level: First
- Area: 143 Square Feet
- Dimensions: 13 x 11
Bedroom
- Level: First
- Area: 165 Square Feet
- Dimensions: 15 x 11
Bedroom
- Level: First
- Area: 108 Square Feet
- Dimensions: 9 x 12
Dining room
- Level: First
- Area: 228 Square Feet
- Dimensions: 12 x 19
Kitchen
- Level: First
- Area: 209 Square Feet
- Dimensions: 11 x 19
Living room
- Level: First
- Area: 285 Square Feet
- Dimensions: 15 x 19
Cooling
- Central Air, Ceiling Fan(s)
Appliances
- Included: Dishwasher, Disposal, Microwave, Refrigerator, Gas Water Heater
- Laundry: Washer/Dryer Hookup
Features
- Bookcases, Pantry
- Flooring: Vinyl
- Common walls with other units/homes: No Common Walls
Interior area
- Total structure area: 2,630
- Total interior livable area: 2,630 sqft
Property
Parking
- Total spaces: 2
- Parking features: Garage Door Opener
- Attached garage spaces: 2
Features
- Stories: 2
- Patio & porch: Covered
- Exterior features: Private Yard, Sprinkler System
Lot
- Size: 7,500 Square Feet
- Dimensions: 50 x 150
- Features: Corner Lot, Dead End, Wooded
Details
- Parcel number: 051S22256B00110100
- Zoning description: Deed Restrictions
Construction
Type & style
- Home type: SingleFamily
- Architectural style: Contemporary
- Property subtype: Single Family Residence
Materials
- Roof: Composition
Condition
- Construction Complete
- New construction: No
- Year built: 2023
Utilities & green energy
- Sewer: Septic Tank
Community & HOA
Community
- Security: Fire Alarm, Smoke Detector(s)
- Subdivision: Valpariso
Location
- Region: Niceville
Financial & listing details
- Price per square foot: $224/sqft
- Tax assessed value: $546,452
- Annual tax amount: $6,794
- Date on market: 10/10/2025
Price history
| Date | Event | Price |
|---|---|---|
| 2/12/2026 | Sold | $590,000-0.8%$224/sqft |
Source:  ECAOR #987310 Report a problem ECAOR #987310 Report a problem | ||
| 1/9/2026 | Pending sale | $595,000$226/sqft |
Source: ECAOR #987310 Report a problem | ||
| 12/22/2025 | Price change | $595,000-3.3%$226/sqft |
Source: ECAOR #987310 Report a problem | ||
| 10/10/2025 | Listed for sale | $615,000+4.3%$234/sqft |
Source: ECAOR #987310 Report a problem | ||
| 7/5/2023 | Sold | $589,900$224/sqft |
Source: Public Record Report a problem | ||
| 4/18/2023 | Pending sale | $589,900$224/sqft |
Source: ECAOR #921145 Report a problem | ||
| 4/17/2023 | Listed for sale | $589,900$224/sqft |
Source: ECAOR #921145 Report a problem | ||
Public tax history
| Year | Property taxes | Tax assessment |
|---|---|---|
| 2025 | $6,944 +2.2% | $546,452 -1.2% |
| 2024 | $6,794 +1234.8% | $553,327 +1349.2% |
| 2023 | $509 +6.6% | $38,182 +5% |
| 2022 | $478 | $36,364 |
Find assessor info on the county website
Neighborhood: 32578
Nearby homes
- $639,9004 bd2 ba2.7k sqft604 Ivy Ave, Niceville, FL 32578Sold
- $179,0003 bd1 ba1k sqft521 Parkview Dr W, Niceville, FL 32578Sold

- $179,0003 bd1 ba1k sqft521 Parkview Dr, Niceville, FL 32578Sold
- $645,5004 bd2 ba2.7k sqft606 Ivy Ave, Niceville, FL 32578Off Market
- $662,0004 bd2 ba2.7k sqft608 Ivy Ave, Niceville, FL 32578Off Market
- $40,1230.388 AcresIvy Ave, Niceville, FL 32578Off Market
- $--2 bd1 ba850 sqft1128 48th St #1128, Niceville, FL 32578Off Market
- $348,1003 bd2 ba1.7k sqft1125 48th St, Niceville, FL 32578Off Market
Nearby schools
GreatSchools rating
- 9/10Lula J. Edge Elementary SchoolGrades: PK-5Distance: 1.6 mi
- 9/10C. W. Ruckel Middle SchoolGrades: 6-8Distance: 0.9 mi
- 7/10Niceville Senior High SchoolGrades: 9-12Distance: 1 mi
Schools provided by the listing agent
- Elementary: Edge
- Middle: Ruckel
- High: Niceville
Source: ECAOR. This data may not be complete. We recommend contacting the local school district to confirm school assignments for this home.


Get pre-qualified for a loan
At Zillow Home Loans, we can pre-qualify you in as little as 5 minutes with no impact to your credit score.An equal housing lender. NMLS #10287.
Sell for more on Zillow
Get a Zillow Showcase℠ listing at no additional cost and you could sell for .
$593,200
2% more
+$11,864
With Zillow Showcase(estimated)
$605,064
- Florida
- Okaloosa County
- Niceville
- 32578
- 602 Ivy Ave
Nearby cities
Nearby zip codes
Other Niceville Topics
