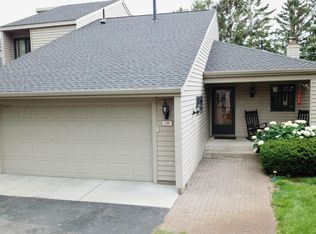
Welcome to: 602 Jenisa Drive Saint Cloud, Minnesota. Upon entering this home you will notice the owners put a lot of thought into making this house feel like a home. The main level offers you many high end features. For starters you will see real hardwood oak flooring the moment you step into the home. The living room has vaulted ceiling with built in speakers. Main level ¾ bath is a true eye pleaser. The main level doors have 6 panel oak throughout. The central vacuum system makes for some easy housekeeping. The kitchen has granite counter-top on all the counter-tops, high end stainless steel appliances including a wine cooler, pantry, raised oak cabinetry, a kitchen window that lets in a ton of natural lighting & new hardwood flooring. You will enter the master bedroom through six panel solid oak doors. The room is 13X16 in size. Large walk-in closet also has a walk-through to the master bath. The master bath is spacious & has a whirlpool tub as well as a shower. The lower level offers a large family room, office nook, 3rd bed room, full bathroom, media room, storage & the utility room. The family room has a patio door that leads out to the hot tub that sits on a large paver stone patio. The 3rd bed room has a walk through to the full bath room. Next to the bath room is an extra room that doesn’t have an egress window or closet and can be used as an office or a media room. If you need storage space then you are in luck because the lower level also offers a storage room that is ample is size. The utility room holds the furnace, 50 gallon water heater which was replaced in 2011. The utility room has some additional space for storage. Check out the virtual tour for more photos & information.
This property is off market, which means it's not currently listed for sale or rent on Zillow. This may be different from what's available on other websites or public sources.