Welcome to 602 Kensington Drive in the desirable Estates of London Bridge. This impressive 4-bedroom, 3.5-bath colonial sits gracefully on a full acre, surrounded by acres of preserved wooded open space that lend peace, privacy, and natural beauty to the community. From the charming full front porch, step into a sun-drenched two-story foyer that sets the tone for this home’s balance of elegance and comfort. The flowing floor plan is both timeless and practical—perfect for everyday living and designed with entertaining in mind. At the heart of the home, the expansive eat-in kitchen offers abundant cabinetry, stainless steel appliances, granite countertops, and a bright breakfast area with large windows and access to the rear deck. The kitchen seamlessly opens to the inviting family room, where soaring ceilings, a cozy gas fireplace, and walls of windows create a light-filled gathering space. For those who work from home, a private office with custom built-ins overlooks the backyard and offers direct deck access to take a break. A formal dining room, featuring crisp crown molding and chair rail, along with a stylish powder room and laundry room with built-ins and wash sink, complete the first floor. Upstairs, retreat to the serene primary suite, a private oasis featuring tray ceiling, walk-in closet, and spa-like bath with soaking tub and stall shower. Three additional generously sized bedrooms provide ample closet space and comfort. The finished lower level extends the living space with a great room, wet bar, full bath, and walkout access, along with room for fitness, hobbies, and plenty of storage. An oversized side-load garage further adds convenience and capacity. This home has been lovingly maintained and thoughtfully updated with newer dual-zone HVAC, a newer roof, and a brand-new septic system scheduled for installation in October. Ideally located near the Delaware and Maryland borders, 602 Kensington Drive offers an easy commute to major routes, shopping, and dining—all while enjoying the tranquility of Southern Chester County living.
Sold for $706,000
$706,000
602 Kensington Dr, Lincoln University, PA 19352
4beds
3,257sqft
Single Family Residence
Built in 1999
1 Acres Lot
$723,600 Zestimate®
$217/sqft
$4,442 Estimated rent
Home value
$723,600
$680,000 - $774,000
$4,442/mo
Zestimate® history
Owner options
List your home for rent
$4,442/mo
Rent Zestimate®
Find your next renter with Zillow Rental Manager. Plus, with online applications, you can quickly screen prospective tenants – for free.
$4,442/mo
Rent Zestimate®
Refinance and save
$4,838/mo
Est. payment
Refinancing to a lower rate could help reduce your monthly payments and save thousands over the life of the loan.
$4,838/mo
Est. payment
Explore your selling options
Work with a Zillow partner agent
Leverage their expertise and Zillow's premium Showcase listings to get your home seen by more buyers.
Get startedList with your own agent
Get your home in front of millions of buyers by listing it on Zillow.
Learn how to do itSell it yourself
Take full control of how buyers see your home on Zillow by listing For Sale by Owner (FSBO).
List your homeWhat's special
Finished lower levelInviting family roomGreat roomFull acreBright breakfast areaAbundant cabinetryCozy gas fireplace
Zillow last checked:
Listing updated:
Listed by:
Jennifer D'Amico 610-742-8367,
Beiler-Campbell Realtors-Kennett Square
Bought with:
Victoria Dickinson, R5-210113L
Patterson-Schwartz - Greenville
Source: Bright MLS,MLS#: PACT2110214
Facts & features
Interior
Bedrooms & bathrooms
- Bedrooms: 4
- Bathrooms: 4
- Full bathrooms: 3
- 1/2 bathrooms: 1
- Main level bathrooms: 1
Rooms
- Room types: Living Room, Dining Room, Primary Bedroom, Bedroom 2, Bedroom 3, Bedroom 4, Kitchen, Game Room, Family Room, Foyer, Great Room, Laundry, Other, Office, Media Room, Bathroom 2, Primary Bathroom, Full Bath, Half Bath
Primary bedroom
- Features: Recessed Lighting, Flooring - Carpet, Ceiling Fan(s), Attached Bathroom
- Level: Upper
Bedroom 2
- Features: Flooring - Carpet
- Level: Upper
Bedroom 3
- Features: Flooring - Carpet
- Level: Upper
Bedroom 4
- Features: Flooring - Carpet
- Level: Upper
Primary bathroom
- Features: Flooring - Ceramic Tile, Double Sink, Recessed Lighting, Soaking Tub
- Level: Upper
Bathroom 2
- Features: Flooring - Luxury Vinyl Tile, Double Sink, Recessed Lighting
- Level: Upper
Dining room
- Features: Flooring - Carpet, Chair Rail, Lighting - Ceiling
- Level: Main
Family room
- Features: Cathedral/Vaulted Ceiling, Fireplace - Gas, Flooring - Carpet
- Level: Main
Foyer
- Features: Flooring - Wood, Cathedral/Vaulted Ceiling, Lighting - Ceiling
- Level: Main
Other
- Features: Flooring - Ceramic Tile, Lighting - Wall sconces
- Level: Lower
Game room
- Features: Flooring - Carpet, Lighting - Ceiling, Lighting - Pendants, Recessed Lighting
- Level: Lower
Great room
- Features: Flooring - HardWood, Built-in Features, Flooring - Carpet, Lighting - Ceiling, Lighting - Pendants, Recessed Lighting, Wet Bar
- Level: Lower
Half bath
- Features: Flooring - Luxury Vinyl Tile
- Level: Main
Kitchen
- Features: Flooring - HardWood, Granite Counters, Dining Area, Kitchen Island, Kitchen - Electric Cooking, Eat-in Kitchen, Lighting - Ceiling, Lighting - Pendants, Recessed Lighting, Breakfast Bar
- Level: Main
Laundry
- Features: Built-in Features, Flooring - Luxury Vinyl Tile, Lighting - Ceiling
- Level: Main
Living room
- Features: Flooring - Carpet
- Level: Main
Media room
- Features: Flooring - Carpet
- Level: Lower
Office
- Features: Cathedral/Vaulted Ceiling, Flooring - Carpet
- Level: Main
Other
- Features: Flooring - Concrete
- Level: Lower
Heating
- Forced Air, Propane
Cooling
- Central Air, Ceiling Fan(s), Electric
Appliances
- Included: Microwave, Dishwasher, Refrigerator, Water Heater
- Laundry: Main Level, Laundry Room
Features
- Bar, Soaking Tub, Bathroom - Stall Shower, Bathroom - Tub Shower, Built-in Features, Breakfast Area, Ceiling Fan(s), Chair Railings, Crown Molding, Dining Area, Family Room Off Kitchen, Formal/Separate Dining Room, Eat-in Kitchen, Kitchen Island, Kitchen - Table Space, Primary Bath(s), Recessed Lighting, Upgraded Countertops, Walk-In Closet(s), 2 Story Ceilings, 9'+ Ceilings, Dry Wall
- Flooring: Carpet, Hardwood, Luxury Vinyl, Wood
- Doors: French Doors
- Windows: Palladian
- Basement: Full,Finished,Exterior Entry,Concrete
- Number of fireplaces: 1
- Fireplace features: Gas/Propane
Interior area
- Total structure area: 3,257
- Total interior livable area: 3,257 sqft
- Finished area above ground: 3,257
- Finished area below ground: 0
Property
Parking
- Total spaces: 9
- Parking features: Garage Faces Side, Inside Entrance, Storage, Driveway, Private, Attached
- Attached garage spaces: 3
- Uncovered spaces: 6
Accessibility
- Accessibility features: 2+ Access Exits
Features
- Levels: Two
- Stories: 2
- Patio & porch: Porch, Deck
- Exterior features: Extensive Hardscape
- Pool features: None
Lot
- Size: 1 Acres
- Features: Backs to Trees, Front Yard, Landscaped, Level, Private, Rear Yard, SideYard(s), Suburban
Details
- Additional structures: Above Grade, Below Grade
- Parcel number: 7104 0213
- Zoning: R
- Special conditions: Standard
Construction
Type & style
- Home type: SingleFamily
- Architectural style: Colonial
- Property subtype: Single Family Residence
Materials
- Brick, Vinyl Siding
- Foundation: Block
- Roof: Shingle
Condition
- New construction: No
- Year built: 1999
Details
- Builder model: Cambridge
- Builder name: Cedar Knoll Builders
Utilities & green energy
- Electric: Circuit Breakers
- Sewer: On Site Septic, Septic Permit Issued
- Water: Public
- Utilities for property: Propane
Community & HOA
Community
- Subdivision: Ests Of Londn Brdg
HOA
- Has HOA: Yes
- HOA fee: $300 annually
Location
- Region: Lincoln University
- Municipality: NEW LONDON TWP
Financial & listing details
- Price per square foot: $217/sqft
- Tax assessed value: $244,050
- Annual tax amount: $10,290
- Date on market: 9/26/2025
- Listing agreement: Exclusive Right To Sell
- Listing terms: Cash,Conventional
- Inclusions: 2 Tv's And Sound Bar In Lower Level. Shelves Behind Bar In The Lower Level. Refrigerator In Kitchen.
- Ownership: Fee Simple
- Road surface type: Paved
Price history
| Date | Event | Price |
|---|---|---|
| 11/18/2025 | Sold | $706,000+1.6%$217/sqft |
Source:  Bright MLS #PACT2110214 Report a problem Bright MLS #PACT2110214 Report a problem | ||
| 11/4/2025 | Pending sale | $694,900$213/sqft |
Source: Bright MLS #PACT2110214 Report a problem | ||
| 9/29/2025 | Contingent | $694,900$213/sqft |
Source: Bright MLS #PACT2110214 Report a problem | ||
| 9/26/2025 | Listed for sale | $694,900+158.7%$213/sqft |
Source: Bright MLS #PACT2110214 Report a problem | ||
| 11/12/1999 | Sold | $268,632$82/sqft |
Source: Public Record Report a problem | ||
Public tax history
| Year | Property taxes | Tax assessment |
|---|---|---|
| 2025 | $10,034 +1.5% | $244,050 |
| 2024 | $9,884 +1.3% | $244,050 |
| 2023 | $9,762 +0.9% | $244,050 |
| 2022 | $9,677 +1.5% | $244,050 |
| 2021 | $9,535 +244.9% | $244,050 |
| 2020 | $2,765 -68.6% | $244,050 |
| 2019 | $8,800 +2.6% | $244,050 |
| 2018 | $8,576 +9899.6% | $244,050 |
| 2017 | $86 -98.8% | $244,050 |
| 2016 | $7,016 | $244,050 |
| 2015 | $7,016 | $244,050 |
| 2014 | $7,016 | $244,050 |
| 2013 | -- | $244,050 |
| 2012 | -- | $244,050 |
| 2011 | -- | $244,050 |
| 2010 | -- | $244,050 |
| 2009 | -- | $244,050 |
| 2008 | -- | $244,050 |
| 2007 | -- | $244,050 |
| 2006 | -- | $244,050 |
| 2005 | -- | $244,050 |
| 2004 | -- | $244,050 |
| 2003 | -- | $244,050 |
| 2000 | -- | $244,050 |
Find assessor info on the county website
Neighborhood: 19352
Nearby homes
- $677,2004 bd2 ba3.1k sqft1228 Thunder Hill Rd, Lincoln University, PA 19352Off Market
- $630,9004 bd3 ba2.6k sqft608 Kensington Dr, Lincoln University, PA 19352Off Market
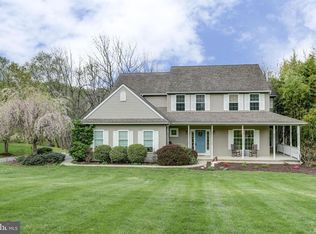
- $650,0004 bd4 ba4k sqft1224 Thunder Hill Rd, Lincoln University, PA 19352Sold
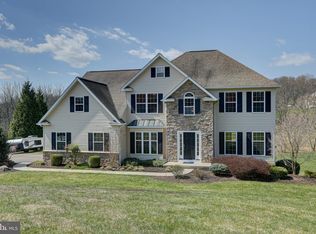
- $748,5004 bd2 ba3.2k sqft612 Kensington Dr, Lincoln University, PA 19352Off Market
- $755,7004 bd2 ba3.4k sqft603 Kensington Dr, Lincoln University, PA 19352Off Market
- $697,7004 bd2 ba2.8k sqft601 Kensington Dr, Lincoln University, PA 19352Off Market
- $671,5004 bd3 ba2.6k sqft1235 Thunder Hill Rd, Lincoln University, PA 19352Off Market
- $689,9004 bd3 ba2.5k sqft607 Kensington Dr, Lincoln University, PA 19352Off Market
Nearby schools
GreatSchools rating
- 9/10Avon Grove Intermediate SchoolGrades: 2-5Distance: 3.3 mi
- 9/10Fred S Engle Middle SchoolGrades: 6-8Distance: 5.7 mi
- 8/10Avon Grove High SchoolGrades: 9-12Distance: 4.8 mi
Schools provided by the listing agent
- High: Avon Grove
- District: Avon Grove
Source: Bright MLS. This data may not be complete. We recommend contacting the local school district to confirm school assignments for this home.
Get a cash offer in 3 minutes
Find out how much your home could sell for in as little as 3 minutes with a no-obligation cash offer.
Estimated market value
$723,600
Get a cash offer in 3 minutes
Find out how much your home could sell for in as little as 3 minutes with a no-obligation cash offer.
Estimated market value
$723,600
- Pennsylvania
- Chester County
- Lincoln University
- 19352
- 602 Kensington Dr
Nearby cities
Nearby zip codes
Other Lincoln University Topics
- Apartments for Rent in 19352
- Houses for Sale in 19352
- Houses for Rent in 19352
- 19352 Real Estate
- Lincoln University Condos
- Houses for Sale in Lincoln University
- Newest Listings in Lincoln University
- Lincoln University Home Values
- Lincoln University Real Estate Agents
- Lincoln University Refinance
- Lincoln University Mortgage Rates
