602 Kenzie sits on a large lot with a detached garage! Step inside through the spacious mudroom that offers main floor laundry and a full bathroom. The recently updated kitchen features stainless steel appliances and plenty of room for gatherings, flowing into an informal dining area and cozy living room. Two bedrooms—one on the main level and one upstairs—complete this inviting home with a functional layout and updates throughout.
Active
$154,000
602 Kenzie St, Sherburn, MN 56171
2beds
1,902sqft
Single Family
Built in 1920
0.34 Acres Lot
$147,900 Zestimate®
$81/sqft
$-- HOA
What's special
Detached garageLarge lotStainless steel appliancesInformal dining areaMain floor laundrySpacious mudroomRecently updated kitchen
- 338 days
- 83
- 4
Zillow last checked:
Listing updated:
Listed by:
Haley Green 507-848-5053,
RE/MAX TOTAL REALTY
Source: NorthstarMLS as distributed by MLS GRID,MLS#: 6812302
Facts & features
Interior
Bedrooms & bathrooms
- Bedrooms: 2
- Bathrooms: 2
- Full bathrooms: 1
- 3/4 bathrooms: 1
Bedroom
- Level: Main
- Area: 108 Square Feet
- Dimensions: 12x9
Bedroom 2
- Level: Upper
- Area: 168 Square Feet
- Dimensions: 12x14
Bathroom
- Level: Main
- Area: 48 Square Feet
- Dimensions: 6x8
Bathroom
- Level: Basement
- Area: 48 Square Feet
- Dimensions: 6x8
Dining room
- Level: Main
- Area: 154 Square Feet
- Dimensions: 11x14
Great room
- Level: Upper
- Area: 135 Square Feet
- Dimensions: 15x9
Kitchen
- Level: Main
- Area: 198 Square Feet
- Dimensions: 11x18
Laundry
- Level: Main
- Area: 27 Square Feet
- Dimensions: 3x9
Living room
- Level: Main
- Area: 224 Square Feet
- Dimensions: 16x14
Mud room
- Level: Main
- Area: 99 Square Feet
- Dimensions: 9x11
Recreation room
- Level: Basement
- Area: 289 Square Feet
- Dimensions: 17x17
Storage
- Level: Basement
- Area: 98 Square Feet
- Dimensions: 7x14
Utility room
- Level: Basement
- Area: 28 Square Feet
- Dimensions: 7x4
Heating
- Boiler
Cooling
- Wall Unit(s), Window Unit(s)
Appliances
- Included: Dryer, Microwave, Range, Refrigerator, Stainless Steel Appliance(s), Washer
- Laundry: Main Level
Features
- Basement: Sump Pump
- Has fireplace: No
Interior area
- Total structure area: 1,693
- Total interior livable area: 1,902 sqft
- Finished area above ground: 1,230
- Finished area below ground: 672
Property
Parking
- Total spaces: 1
- Parking features: Detached Garage, Gravel
- Garage spaces: 1
- Details: Garage Dimensions (16x20)
Accessibility
- Accessibility features: None
Features
- Levels: One and One Half
- Stories: 1.5
- Pool features: None
- Fencing: None
Lot
- Size: 0.34 Acres
- Dimensions: 100 x 150
- Features: Tree Coverage - Light
Details
- Additional structures: Garage(s)
- Foundation area: 463
- Parcel number: 384500720
- Zoning description: Residential-Single Family
Construction
Type & style
- Home type: SingleFamily
- Property subtype: Single Family
Materials
- Block
- Roof: Age 8 Years or Less
Condition
- New construction: No
- Year built: 1920
Utilities & green energy
- Electric: Circuit Breakers
- Gas: Natural Gas
- Sewer: City Sewer/Connected
- Water: City Water/Connected
Community & HOA
Community
- Subdivision: Morgans Add
HOA
- Has HOA: No
Location
- Region: Sherburn
Financial & listing details
- Price per square foot: $81/sqft
- Tax assessed value: $134,900
- Annual tax amount: $1,164
- Date on market: 11/2/2025
Estimated market value
$147,900
$141,000 - $155,000
$1,353/mo
Price history
| Date | Event | Price |
|---|---|---|
| 4/17/2026 | Price change | $154,000-3.1%$81/sqft |
Source:  NorthstarMLS as distributed by MLS GRID #6812302 Report a problem NorthstarMLS as distributed by MLS GRID #6812302 Report a problem | ||
| 11/2/2025 | Listed for sale | $159,000+9.7%$84/sqft |
Source: NorthstarMLS as distributed by MLS GRID #6812302 Report a problem | ||
| 6/18/2024 | Sold | $145,000+5.5%$76/sqft |
Source: NorthstarMLS as distributed by MLS GRID #6485599 Report a problem | ||
| 5/3/2024 | Pending sale | $137,500$72/sqft |
Source: NorthstarMLS as distributed by MLS GRID #6485599 Report a problem | ||
| 2/7/2024 | Listed for sale | $137,500+968%$72/sqft |
Source: NorthstarMLS as distributed by MLS GRID #6485599 Report a problem | ||
| 9/11/2023 | Sold | $12,875-61%$7/sqft |
Source: Public Record Report a problem | ||
| 5/24/2012 | Sold | $33,000-8.3%$17/sqft |
Source:  Lake Superior Area Realtors as distributed by MLS GRID #1003302 Report a problem Lake Superior Area Realtors as distributed by MLS GRID #1003302 Report a problem | ||
| 2/16/2012 | Listed for sale | $36,000-8.9%$19/sqft |
Source: Cavers Realty, Inc. #121727 Report a problem | ||
| 5/12/2011 | Listed for sale | $39,500$21/sqft |
Source: Cavers Realty Inc. #121727 Report a problem | ||
Public tax history
| Year | Property taxes | Tax assessment |
|---|---|---|
| 2025 | $1,164 -7% | $134,900 +58.7% |
| 2024 | $1,252 +12.2% | $85,000 +13.9% |
| 2023 | $1,116 +9% | $74,600 +25.8% |
| 2022 | $1,024 +10.6% | $59,300 +35.4% |
| 2021 | $926 +8.7% | $43,800 +28.4% |
| 2020 | $852 -6.2% | $34,100 -5.3% |
| 2018 | $908 +5.2% | $36,000 +2.6% |
| 2017 | $863 +18.8% | $35,100 +22.3% |
| 2016 | $726 +1.4% | $28,700 +2.1% |
| 2015 | $716 +17.8% | $28,100 +37.1% |
| 2013 | $608 -15.7% | $20,500 -19.9% |
| 2012 | $721 | $25,600 |
| 2011 | -- | -- |
| 2010 | -- | $41,400 |
Find assessor info on the county website
Monthly payment
Est. payment
Payment breakdown
Explore the cost of this home by adjusting the details. Changes won't be saved.Climate risks
Neighborhood: 56171
Similar homes
- $--3 bd2 ba1.1k sqft525 100th St, Sherburn, MN 56171Auction
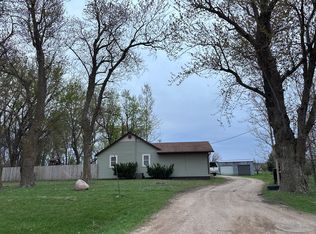 Auction.com 2
 - $170,0003 bd2 ba1.5k sqft409 N Prairie St, Sherburn, MN 56171For Sale
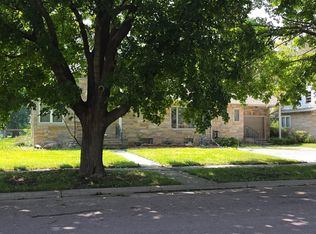
 MLS ID #7120028, Moe Mossa, Savvy Avenue, LLC. NorthstarMLS as distributed by MLS GRID
 - $129,0002 bd1 ba1.9k sqft301 W 3rd St, Sherburn, MN 56171For Sale
 MLS ID #7084820, Michael Schwartz, EXIT Realty - Great Plains. NorthstarMLS as distributed by MLS GRID
 - $85,0004 bd2 ba1.5k sqft129 S Main St, Sherburn, MN 56171For Sale
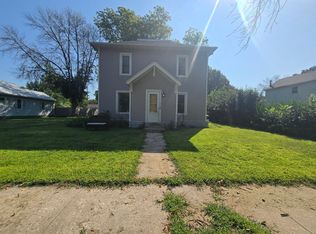 MLS ID #7131711, Karen L Mussmann, EXIT Realty - Great Plains. NorthstarMLS as distributed by MLS GRID
 - $130,0002 bd2 ba1k sqft103 Montgomery St, Welcome, MN 56181For SaleMLS ID #7148998, Bart Clayton, EXIT Realty - Great Plains. NorthstarMLS as distributed by MLS GRID
- $145,0004 bd2 ba2.2k sqft135 S Stenstrum Ave, Dunnell, MN 56127For SaleMLS ID #7056959, Michael Schwartz, EXIT Realty - Great Plains. NorthstarMLS as distributed by MLS GRID
- $139,9004 bd2 ba1.5k sqft229 S Elm St, Fairmont, MN 56031For SaleMLS ID #7140995, Matthew Traetow, Krueger Realty, Inc.. NorthstarMLS as distributed by MLS GRID
- $155,0003 bd2 ba1.3k sqft902 White St, Jackson, MN 56143For SaleMLS ID #7017361, Davi G. Bullerman, Johnson Builders & Realty Inc. NorthstarMLS as distributed by MLS GRID
- $150,0002 bd1 ba1k sqft402 W Main St, Ceylon, MN 56121For SaleMLS ID #7078923, Julie Liljenquist, Edina Realty. NorthstarMLS as distributed by MLS GRID
- $164,9002 bd2 ba1.4k sqft224 Woodland Ave, Fairmont, MN 56031For SaleMLS ID #7140610, Karen L Mussmann, EXIT Realty - Great Plains. NorthstarMLS as distributed by MLS GRID
- $179,0004 bd3 ba2.4k sqft212 W Grant St, Ceylon, MN 56121For SaleMLS ID #7133529, Vonnie Cone, RE/MAX TOTAL REALTY. NorthstarMLS as distributed by MLS GRID
