Skip main navigation
Off market
  • $475,400

    602 Kessinger Dr. Lot 127, Surfside Beach, SC 29575

    3beds
    1,930sqft
    Single Family Residence
    Built in 2015
    8,712 Square Feet Lot
    $475,400 Zestimate®
    $246/sqft
    $2,147 Estimated rent

    Home value

    $475,400

    $437,000 - $513,000

    $2,147/mo

    Zestimate® history
    Loading
    Loading...

    Owner options

    List your home for rent

    $2,147/mo

    Rent Zestimate®

    Find your next renter with Zillow Rental Manager. Plus, with online applications, you can quickly screen prospective tenants – for free.

    Learn more

    $2,147/mo

    Rent Zestimate®

    Refinance and save

    $2,782/mo

    Est. payment

    Refinancing to a lower rate could help reduce your monthly payments and save thousands over the life of the loan.

    See today's rates

    $2,782/mo

    Est. payment

    Explore your selling options

    Work with a Zillow partner agent

    Leverage their expertise and Zillow's premium Showcase listings to get your home seen by more buyers.

    Get started

    List with your own agent

    Get your home in front of millions of buyers by listing it on Zillow.

    Learn how to do it

    Sell it yourself

    Take full control of how buyers see your home on Zillow by listing For Sale by Owner (FSBO).

    List your home

    What's special

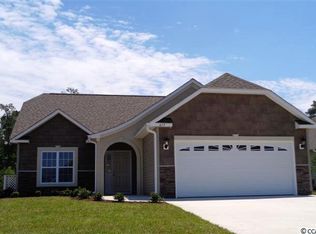
    Driftwood home being built per the specifications of the buyer. The price will increase as optional features are selected by the buyer. Visit the Driftwood showcase home Monday - Saturday. The Driftwood base home price includes hardwood, tile, granite kitchen counter tops, Whirlpool kitchen appliances, a covered porch, master bath with a walk-in shower, garden tub, and walk-in closet. The owners chose several options to customize their new Driftwood home: 23'6x8 patio to back of home, gutters and downspouts to the entire home, 2 flood lights to the back of home, extended the garage 3 feet, mop sink in the garage, additional concrete to the driveway, additional electric outlets, 2 pieces of crown molding in the foyer, great room, kitchen, nook, and dining room, additional recessed can lights, Ethernet wiring, double row vented closet shelves, vapor light in the owner's shower, wired for pendant lights over the kitchen bar, upgraded painted linen cabinets to the kitchen, satin nickel plumbing fixtures, Whirlpool stainless steel appliances in the kitchen, comfort height toilets in both baths, a stone front exterior, a service door with concrete pad to the garage, double roll out trays in the kitchen cabinets, glass tile backsplash in the kitchen, french style stainless steel refrigerator (black or white double door with ice/water in the door is included), full cultured marble seat to the owners shower, Level 4 hardwood, and additional cable outlet (6 are included). All available Water Views home sites are located on the lake. Surfside Beach Club is a "Community of Friends" with an active clubhouse, Monthly Newsletter and Calendar of Events, pool, exercise room, hot tub, Quoits Pit, Sidewalks on both sides of the street, Colonial Reproduction Street Lamps, and a premier location: 1.7 miles to the beach and Surfside Beach Fishing Pier. Golf Cart Friendly!

    This property is off market, which means it's not currently listed for sale or rent on Zillow. This may be different from what's available on other websites or public sources.

    Zillow last checked:

    Listing updated:

    Listed by:

    Jessica T Hill 843-340-3457,

    Bill Clark Homes Of Myrtle Beach,

    Dale Gambrell 843-222-2596,

    Brand Name Real Estate

    Bought with:

    Jessica T Hill, 51355

    Bill Clark Homes Of Myrtle Beach

    Source: CCAR,MLS#: 1504455MLS Logo

    Facts & features

    Interior

    Bedrooms & bathrooms
    • Bedrooms: 3
    • Bathrooms: 2
    • Full bathrooms: 2
    Rooms
    • Room types: Den, Utility Room
    Primary bedroom
    • Features: Tray Ceiling(s), Ceiling Fan(s), Main Level Master, Walk-In Closet(s)
    Primary bedroom
    • Dimensions: 12'10x17'4
    Bedroom 2
    • Dimensions: 11'4x11
    Bedroom 3
    • Dimensions: 11'4x11
    Primary bathroom
    • Features: Dual Sinks, Garden Tub/Roman Tub, Separate Shower
    Dining room
    • Features: Separate/Formal Dining Room, Family/Dining Room
    Family room
    • Features: Ceiling Fan(s)
    Great room
    • Dimensions: 13'6X23'1
    Kitchen
    • Features: Breakfast Bar, Breakfast Area, Pantry, Solid Surface Counters
    Kitchen
    • Dimensions: 12x13'7
    Other
    • Features: Bedroom on Main Level, Library
    Heating
    • Central, Electric
    Cooling
    • Central Air
    Appliances
    • Included: Dishwasher, Disposal, Microwave, Range, Refrigerator
    • Laundry: Washer Hookup
    Features
    • Split Bedrooms, Breakfast Bar, Bedroom on Main Level, Breakfast Area, Solid Surface Counters
    • Flooring: Carpet, Tile, Wood
    Interior area
    • Total structure area: 2,609
    • Total interior livable area: 1,930 sqft

    Property

    Parking
    • Total spaces: 4
    • Parking features: Attached, Garage, Two Car Garage, Garage Door Opener
    • Attached garage spaces: 2
    Features
    • Levels: One
    • Stories: 1
    • Patio & porch: Rear Porch, Patio
    • Exterior features: Porch, Patio
    • Pool features: Association, Community
    • On waterfront: Yes
    • Waterfront features: Lake Front
    Lot
    • Size: 8,712 Square Feet
    • Dimensions: 72.5 x 130 x 72.5 x 130
    • Features: Lake Front, Outside City Limits, Pond on Lot, Rectangular, Rectangular Lot
    Details
    • Additional parcels included: ,
    • Parcel number: 45812040039
    • Zoning: Res
    • Special conditions: None

    Construction

    Type & style
    • Home type: SingleFamily
    • Architectural style: Contemporary
    • Property subtype: Single Family Residence
    Materials
    • Masonry, Stucco
    • Foundation: Slab
    Condition
    • To Be Built
    • New construction: Yes
    • Year built: 2015
    Details
    • Warranty included: Yes

    Utilities & green energy

    • Water: Public
    • Utilities for property: Cable Available, Electricity Available, Phone Available, Sewer Available, Underground Utilities, Water Available

    Community & HOA

    Community
    • Features: Clubhouse, Gated, Pool, Recreation Area, Long Term Rental Allowed
    • Security: Security System, Gated Community, Smoke Detector(s)
    • Subdivision: Surfside Beach Club - Water Views
    HOA
    • Has HOA: Yes
    • Amenities included: Clubhouse, Gated, Owner Allowed Motorcycle, Pool
    • HOA fee: $90 monthly
    Location
    • Region: Myrtle Beach

    Financial & listing details

    • Price per square foot: $246/sqft
    • Date on market: 3/3/2015
    • Electric utility on property: Yes

    Price history

    DateEventPrice
    8/3/2015Sold$276,012$143/sqft
    Source: CCAR #1504455 Report a problem

    Public tax history

    Tax history is unavailable.

    Neighborhood: 29575

    Nearby schools

    GreatSchools rating
    Schools provided by the listing agent
    • Elementary: Seaside Elementary School
    • Middle: Saint James Middle School
    • High: Saint James High School

    Source: CCAR. This data may not be complete. We recommend contacting the local school district to confirm school assignments for this home.

    Get pre-qualified for a loan
    At Zillow Home Loans, we can pre-qualify you in as little as 5 minutes with no impact to your credit score.

    An equal housing lender. NMLS #10287.

    Sell for more on Zillow
    Get a Zillow Showcase℠ listing at no additional cost and you could sell for .
    $475,400
    2% more
    +$9,508
    With Zillow Showcase(estimated)
    $484,908