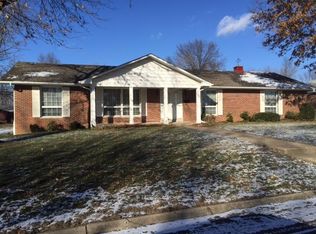
Welcome to this well-located 3-bedroom, 3-bath home offering a functional layout, generous living space, and endless potential. The main level features a comfortable living room with mostly natural hardwood flooring, while the primarily brick exterior provides timeless curb appeal and lasting durability. A second living area in the basement offers additional space for entertaining, relaxing, or creating the perfect recreation room.
The home offers convenient one-level living with a full basement, including an additional room that would make an excellent home office, hobby room, or flex space. Step outside to a spacious deck overlooking a large, level backyard, providing plenty of room for outdoor gatherings, gardening, or simply enjoying the open space.
Parking and storage are plentiful with an attached one-car garage, a carport, and a detached garage/shop located at the rear of the property, ideal for extra vehicles, equipment, or a workshop.
The home is being sold as-is, and the asking price reflects the property's current condition, including known foundation concerns in the basement. This presents an excellent opportunity for buyers looking to build equity by making repairs and updates to suit their own vision.
Homes in this established neighborhood rarely become available. Conveniently located near local schools and community amenities, this property offers a chance to invest in a solid home with great bones, a desirable location, and tremendous potential.
Closed
Zillow last checked:
Listing updated:
Bought with:
Daris Davis, 2024002875
Davis Real Estate Advisors
Davis Real Estate Advisors
Source: JCMLS,MLS#: 10073511
Price history
| Date | Event | Price |
|---|---|---|
| 8/5/2026 | Sold | -- |
Source:  JCMLS #10073511 Report a problem JCMLS #10073511 Report a problem | ||
| 7/7/2026 | Pending sale | $240,000$131/sqft |
Source: JCMLS #10073511 Report a problem | ||
| 6/30/2026 | Listed for sale | $240,000+0%$131/sqft |
Source: JCMLS #10073511 Report a problem | ||
| 6/3/2024 | Listing removed | -- |
Source: Owner Report a problem | ||
| 3/5/2024 | Price change | $239,900-2.1%$131/sqft |
Source: Owner Report a problem | ||
| 2/28/2024 | Listed for sale | $245,000$134/sqft |
Source: Owner Report a problem | ||
| 5/6/2008 | Sold | -- |
Source: Agent Provided Report a problem | ||

Sell for more on Zillow
Get a Zillow Showcase℠ listing at no additional cost and you could sell for .
$238,200
2% more
+$4,764
With Zillow Showcase(estimated)
$242,964
