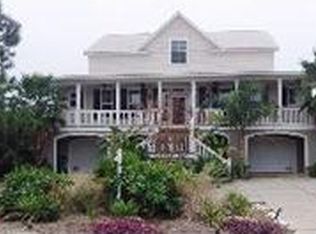
A Modern Waterfront Masterpiece in Destin's Crown Jewel - Holiday Isle
An extraordinary coastal estate reimagining luxury living on the Gulf.
Positioned along 260 feet of private shoreline in Destin's most exclusive enclave—Holiday Isle—this newly completed architectural triumph is the epitome of refined waterfront living. Designed with sophistication, scale, and serenity in mind, this 10,082-square-foot custom-built residence merges cutting-edge design with timeless coastal elegance.
Upon entry, you are greeted by soaring ceilings, gallery-style open spaces, and walls of glass that dissolve the boundary between indoor luxury and the natural beauty of the harbor beyond. The interiors are flooded with natural light, offering panoramic vistas that shift with the sun— Each moment more breathtaking than the last.
At the heart of the home lies a bespoke chef's kitchen, fitted with subtly integrated luxury appliances, artisan cabinetry, and dual waterfall-edge islandsdesigned equally for intimate dinners and grand-scale entertaining.
The primary suite is a private sanctuary, featuring a spa-level bath, expansive dressing rooms, and a secluded terrace for morning coffee or sunset reflections over the water. Each additional bedroom is ensuite and equally curated for comfort, privacy, and tranquility.
Exquisite amenities include:
" A private cinema for elevated in-home viewing
" State-of-the-art fitness studio
" Infinity-edge pool and elevated spa overlooking the harbor
" Seamlessly integrated indoor/outdoor living spaces
This estate is also a boater's dreamanchored by a newly constructed seawall and an engineered deep-water dock capable of harboring vessels up to 120 feet in length, with a 7- to 8-foot draft. The configuration allows mooring for an additional 40- and 60-foot yachts, with generous clearances to ensure ease of navigation. The deep-water access and protected harbor position place this home among the finest yacht accommodations in the region.
This is not just a residenceit is a statement of life at its most elevated.
For the discerning buyer seeking unparalleled craftsmanship, waterfront serenity, and architectural distinction, this is Holiday Isle's finest offering.
Inquire privately for pricing, floor plans, and a confidential tour.
*** Exceptional Opportunity for Discerning Buyers ***
Beyond its architectural beauty and coveted location, this residence presents a truly unique path to ownership. The seller is open to creative terms, including the possibility of a property trade combined with cash consideration. This level of flexibility is seldom offered in today's luxury market, creating an extraordinary chance for the right buyer to secure this home while maximizing their own portfolio.
For sale
$9,495,000
602 Lagoon Dr, Destin, FL 32541
5beds
8,336sqft
Single Family Residence
Built in 2023
0.45 Acres Lot
$-- Zestimate®
$1,139/sqft
$-- HOA
What's special
Dual waterfall-edge islandsEngineered deep-water dockNewly constructed seawallSpa-level bathLuxury appliancesSecluded terraceElevated spa
- 375 days |
- 1,893 |
- 64 |
Zillow last checked:
Listing updated:
Listed by:
Alina Postolatii 773-969-0205,
Compass
Source: ECAOR,MLS#: 979851
Loading...
Facts & features
Interior
Bedrooms & bathrooms
- Bedrooms: 5
- Bathrooms: 7
- Full bathrooms: 6
- 1/2 bathrooms: 1
Primary bedroom
- Description: Master Bedroom
- Level: First
- Area: 360 Square Feet
- Dimensions: 18 x 20
Primary bedroom
- Description: Master bedroom 2
- Level: Second
- Area: 390.6 Square Feet
- Dimensions: 21 x 18.6
Bedroom
- Description: Bedroom 2
- Level: Second
- Area: 207.15 Square Feet
- Dimensions: 13.81 x 15
Bedroom
- Description: Bedroom 2
- Level: Second
- Area: 223.2 Square Feet
- Dimensions: 18 x 12.4
Bedroom
- Description: Bedroom 3
- Level: Second
- Area: 220.46 Square Feet
- Dimensions: 16.21 x 13.6
Other
- Description: Bunk area
- Level: Second
- Area: 191.29 Square Feet
- Dimensions: 11 x 17.4
Dining room
- Description: Dining
- Level: First
- Area: 195 Square Feet
- Dimensions: 13 x 15
Exercise room
- Description: Bedroom 1
- Level: Second
- Area: 346.33 Square Feet
- Dimensions: 18.62 x 18.6
Garage
- Description: Garage 1 G
- Level: First
- Area: 194.45 Square Feet
- Dimensions: 22.61 x 8.6
Garage
- Description: Garage 2
- Level: First
- Area: 552 Square Feet
- Dimensions: 23 x 24
Garage
- Description: Garage 3
- Level: First
- Area: 528.84 Square Feet
- Dimensions: 22.6 x 23.4
Great room
- Description: Great Rroom
- Level: First
- Area: 394.8 Square Feet
- Dimensions: 21 x 18.8
Kitchen
- Description: Kitchen
- Level: First
- Area: 288 Square Feet
- Dimensions: 16 x 18
Laundry
- Description: Laundry
- Level: First
- Area: 158.51 Square Feet
- Dimensions: 14.41 x 11
Media room
- Description: Media
- Level: Second
- Area: 538.2 Square Feet
- Dimensions: 23 x 23.4
Office
- Description: Study room
- Level: First
- Area: 213.26 Square Feet
- Dimensions: 14.81 x 14.4
Office
- Description: Her study room
- Level: Second
- Area: 148.1 Square Feet
- Dimensions: 14.81 x 10
Pantry
- Description: Pantry
- Level: First
- Area: 125.4 Square Feet
- Dimensions: 11.4 x 11
Play room
- Description: Play Room
- Level: Second
- Area: 183.4 Square Feet
- Dimensions: 13.1 x 14
Heating
- Central
Cooling
- Central Air, Gas, Ceiling Fan(s)
Appliances
- Included: Dishwasher, Disposal, Dryer, Microwave, Double Oven, Washer, Tankless Water Heater
- Laundry: Common Area
Features
- Cathedral Ceiling(s), Vaulted Ceiling(s), Kitchen Island, Recessed Lighting, Pantry
- Flooring: Hardwood, Marble
- Windows: Storm Window(s), Bay Window(s)
- Has fireplace: Yes
- Fireplace features: EPA Qualified Fireplace, Gas
- Common walls with other units/homes: No Common Walls
Interior area
- Total structure area: 8,336
- Total interior livable area: 8,336 sqft
Video & virtual tour
Property
Parking
- Total spaces: 4
- Parking features: Golf Cart Garage, Oversized
- Attached garage spaces: 4
Features
- Stories: 2
- Patio & porch: Covered, Deck, Porch
- Exterior features: Balcony, Boat Slip, Dock, Sprinkler System, Separate Living Area, Outdoor Kitchen
- Pool features: Heated, In Ground
- Has spa: Yes
- Spa features: Heated
- Has view: Yes
- View description: Canal, Gulf/Pass, Harbor
- Has water view: Yes
- Water view: Canal,Gulf/Pass,Harbor
- Waterfront features: Canal Access, Seawall
Lot
- Size: 0.45 Acres
- Dimensions: 79 x 135 x 176 x 133
- Features: Corner Lot, Covenants, Cul-De-Sac, Dead End, Survey Available
Details
- Parcel number: 002S242186000E0830
- Zoning description: Resid Single Family
Construction
Type & style
- Home type: SingleFamily
- Architectural style: Contemporary
- Property subtype: Single Family Residence
Materials
- Block, Concrete, Stucco
- Foundation: Pillar/Post/Pier
- Roof: Slate
Condition
- Construction Complete
- New construction: No
- Year built: 2023
Utilities & green energy
- Water: Public
Community & HOA
Community
- Features: Dock, Elevators, Fitness Center, Game Room, Pool, TV Cable, Waterfront, Short Term Rental - Allowed
- Security: Fire Alarm, Smoke Detector(s)
- Subdivision: HOLIDAY ISLE
HOA
- Has HOA: Yes
Location
- Region: Destin
Financial & listing details
- Price per square foot: $1,139/sqft
- Tax assessed value: $4,481,255
- Annual tax amount: $50,824
- Date on market: 4/8/2026
- Road surface type: Paved
Estimated market value
Not available
Estimated sales range
Not available
$6,462/mo
Price history
| Date | Event | Price |
|---|---|---|
| 3/17/2026 | Price change | $9,495,000-11.7%$1,139/sqft |
Source: | ||
| 6/30/2025 | Listed for sale | $10,750,000-6.5%$1,290/sqft |
Source: | ||
| 11/7/2023 | Listing removed | -- |
Source: | ||
| 7/13/2023 | Listed for sale | $11,499,000+1953.4%$1,379/sqft |
Source: | ||
| 2/10/2016 | Sold | $560,000-11.1%$67/sqft |
Source: Agent Provided Report a problem | ||
| 8/28/2015 | Listed for sale | $629,900+79.5%$76/sqft |
Source: White Sands Resort Realty Inc #737140 Report a problem | ||
| 7/9/2015 | Sold | $351,000-61.8%$42/sqft |
Source: Public Record Report a problem | ||
| 7/22/2014 | Listing removed | $920,000$110/sqft |
Source: Champion Real Estate Group Inc. #G4701796 Report a problem | ||
| 1/19/2014 | Price change | $920,000-5.6%$110/sqft |
Source: CHAMPION REAL ESTATE GROUP INC #G4701796 Report a problem | ||
| 12/16/2013 | Listed for sale | $975,000+13.5%$117/sqft |
Source: CHAMPION REAL ESTATE GROUP INC #G4701796 Report a problem | ||
| 7/30/2012 | Listing removed | $859,000$103/sqft |
Source: Mainsail Realty Company #551892 Report a problem | ||
| 6/30/2012 | Price change | $859,000-1.2%$103/sqft |
Source: Mainsail Realty Company #551892 Report a problem | ||
| 6/1/2012 | Listed for sale | $869,000$104/sqft |
Source: Mainsail Realty Company #551892 Report a problem | ||
| 3/17/2012 | Listing removed | $869,000$104/sqft |
Source: MAINSAIL REALTY COMPANY #551892 Report a problem | ||
| 1/13/2012 | Price change | $869,000-8.4%$104/sqft |
Source: MAINSAIL REALTY COMPANY #551892 Report a problem | ||
| 11/11/2011 | Listed for sale | $949,000+18.8%$114/sqft |
Source: Mainsail Realty Company #551892 Report a problem | ||
| 9/5/2011 | Listing removed | $799,000$96/sqft |
Source: MAINSAIL REALTY COMPANY #551892 Report a problem | ||
| 2/6/2011 | Listed for sale | $799,000$96/sqft |
Source: Mainsail Realty Company #551892 Report a problem | ||
Public tax history
| Year | Property taxes | Tax assessment |
|---|---|---|
| 2024 | $50,824 +370.4% | $4,131,281 +264.8% |
| 2023 | $10,805 +23.6% | $1,132,481 +38.6% |
| 2022 | $8,744 +17.1% | $817,085 +32.7% |
| 2021 | $7,467 +11.7% | $615,786 +15.2% |
| 2020 | $6,687 -1.4% | $534,485 |
| 2019 | $6,780 +0% | $534,485 +1.3% |
| 2018 | $6,778 | $527,845 -20.6% |
| 2017 | $6,778 -22% | $664,532 +8.1% |
| 2016 | $8,685 +8.8% | $614,542 +17.8% |
| 2015 | $7,983 +14.6% | $521,668 -6.2% |
| 2014 | $6,965 | $556,350 +5.8% |
| 2013 | -- | $525,991 +0% |
| 2012 | -- | $525,989 -4.5% |
| 2011 | -- | $550,985 -10.9% |
| 2010 | -- | $618,226 -6.5% |
| 2009 | -- | $660,993 -17.5% |
| 2008 | -- | $800,877 -42.8% |
| 2007 | -- | $1,400,496 -0.1% |
| 2006 | -- | $1,401,627 +18.5% |
| 2005 | -- | $1,183,155 +79.3% |
| 2004 | -- | $659,999 +26.1% |
| 2003 | -- | $523,277 +14.7% |
| 2002 | -- | $456,298 +2.3% |
| 2001 | -- | $445,873 |
Find assessor info on the county website
Monthly payment
Est. payment$--/mo
Payment breakdown
Explore the cost of this home by adjusting the details. Changes won't be saved.All calculations are estimates and provided by Zillow, Inc. for informational purposes only. Actual amounts may vary.
HOA fees may include property taxes on listings classified as Co-Ops. Contact the listing agent and/or owner for fee details.
Mortgage interest rates are dependent on a number of factors, including credit score, down payment, and repayment length. Interest rate data provided by Zillow Group Marketplace, Inc. as of 1/1/1970 from various mortgage lenders with which we have lead or other similar arrangements; the Estimated Payment is an average of those rates.
See how much you could borrow to make a competitive offer.
Climate risks
Neighborhood: 32541
Nearby schools
GreatSchools rating
- 10/10Destin Elementary SchoolGrades: PK-4Distance: 0.9 mi
- 9/10Destin Middle SchoolGrades: 5-8Distance: 4.2 mi
- 5/10Fort Walton Beach High SchoolGrades: 9-12Distance: 8.9 mi
Schools provided by the listing agent
- Elementary: Destin
- Middle: Destin
- High: Destin
Source: ECAOR. This data may not be complete. We recommend contacting the local school district to confirm school assignments for this home.
A local agent can set up tours, give advice and negotiate with sellers.
- Florida
- Okaloosa County
- Destin
- 32541
- 602 Lagoon Dr