Skip main navigation
Sold for $900,000
  • $900,000

    602 Lake Dr, Towson, MD 21286

    4beds
    3,512sqft
    Single Family Residence
    Built in 1952
    0.64 Acres Lot
    $965,800 Zestimate®
    $256/sqft
    $3,865 Estimated rent

    Home value

    $965,800

    $918,000 - $1.02M

    $3,865/mo

    Zestimate® history
    Loading
    Loading...

    Owner options

    List your home for rent

    $3,865/mo

    Rent Zestimate®

    Find your next renter with Zillow Rental Manager. Plus, with online applications, you can quickly screen prospective tenants – for free.

    Learn more

    $3,865/mo

    Rent Zestimate®

    Refinance and save

    $5,563/mo

    Est. payment

    Refinancing to a lower rate could help reduce your monthly payments and save thousands over the life of the loan.

    See today's rates

    $5,563/mo

    Est. payment

    Explore your selling options

    Work with a Zillow partner agent

    Leverage their expertise and Zillow's premium Showcase listings to get your home seen by more buyers.

    Get started

    List with your own agent

    Get your home in front of millions of buyers by listing it on Zillow.

    Learn how to do it

    Sell it yourself

    Take full control of how buyers see your home on Zillow by listing For Sale by Owner (FSBO).

    List your home

    What's special

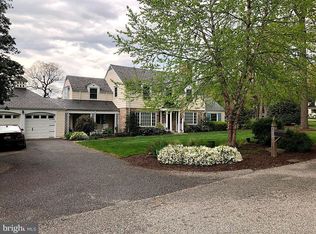
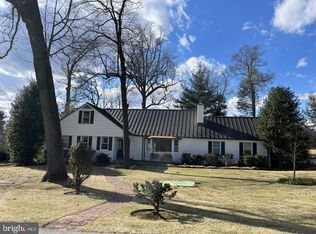
    Opportunity is knocking to own a piece of cinematic history!! This stunning four-bedroom, four-bath, light-filled home with over 3500 sqft appeared in the movie Serial Mom and two commercials. Nestled in the heart of Fellowship Forest, it boasts panoramic golf course views and a large, flat backyard with a secret garden. Inside, enjoy high ceilings, french doors from the spacious living room and dining room leading to a large patio, upper and lower patio ( redone 2021), and a screened porch (2024) off the primary suite. Enjoy remodeled bathrooms.(2018) and a remodeled eat-in kitchen (2022) and half bath offer modern convenience. Upstairs, find two large bedrooms, with the potential to make a third large bedroom. One of the bedrooms has a cedar closet , with an extra storage room behind it. You are guaranteed to stay cool in this house with a new air conditioning system (2023). The newly refinished lower level features stone composite flooring (2022) and includes a family room, office space, and a fourth bedroom with an en suite half bath. It even has an attached 2-car garage and room for 4+ cars in the driveway.

    Zillow last checked:

    Listing updated:

    Listed by:

    Jack Missry 413-313-2558,

    Long & Foster Real Estate, Inc.

    Bought with:

    Catherine Miller, 657029

    AB & Co Realtors, Inc.

    Source: Bright MLS,MLS#: MDBC2091734MLS Logo

    Facts & features

    Interior

    Bedrooms & bathrooms
    • Bedrooms: 4
    • Bathrooms: 4
    • Full bathrooms: 2
    • 1/2 bathrooms: 2
    • Main level bathrooms: 2
    • Main level bedrooms: 1
    Rooms
    • Room types: Living Room, Dining Room, Primary Bedroom, Bedroom 2, Bedroom 3, Bedroom 4, Kitchen, Family Room, Foyer, Other, Office, Bathroom 2, Half Bath
    Basement
    • Area: 1200
    Heating
    • Radiator, Oil
    Cooling
    • Central Air, Ceiling Fan(s), Electric
    Appliances
    • Included: Dishwasher, Disposal, Dryer, Extra Refrigerator/Freezer, Microwave, Oven, Oven/Range - Electric, Refrigerator, Washer, Water Heater, Electric Water Heater
    Features
    • Kitchen - Table Space, Dining Area, Eat-in Kitchen, Primary Bath(s), Entry Level Bedroom, Built-in Features, Chair Railings, Upgraded Countertops, Wainscotting, Crown Molding, Recessed Lighting, Floor Plan - Traditional, Plaster Walls
    • Flooring: Wood
    • Doors: French Doors, Six Panel
    • Windows: Double Pane Windows, Screens, Wood Frames, Window Treatments
    • Basement: Other
    • Number of fireplaces: 1
    • Fireplace features: Glass Doors, Mantel(s)
    Interior area
    • Total structure area: 3,512
    • Total interior livable area: 3,512 sqft
    • Finished area above ground: 2,312
    • Finished area below ground: 1,200

    Property

    Parking
    • Total spaces: 2
    • Parking features: Garage Door Opener, Garage Faces Side, Asphalt, Off Street, Driveway, Attached
    • Attached garage spaces: 2
    • Has uncovered spaces: Yes
    Accessibility
    • Accessibility features: None
    Features
    • Levels: Three
    • Stories: 3
    • Patio & porch: Terrace, Screened
    • Pool features: None
    • Has view: Yes
    • View description: Golf Course
    Lot
    • Size: 0.64 Acres
    • Dimensions: 2.00 x
    • Features: Landscaped, Premium
    Details
    • Additional structures: Above Grade, Below Grade
    • Parcel number: 04090902650312
    • Zoning: 0
    • Special conditions: Standard

    Construction

    Type & style
    • Home type: SingleFamily
    • Architectural style: Cape Cod
    • Property subtype: Single Family Residence
    Materials
    • Brick
    • Foundation: Block
    • Roof: Slate
    Condition
    • New construction: No
    • Year built: 1952

    Utilities & green energy

    • Sewer: Public Sewer
    • Water: Public

    Community & HOA

    Community
    • Security: Security System
    • Subdivision: Fellowship Forest
    HOA
    • Has HOA: No
    Location
    • Region: Towson

    Financial & listing details

    • Price per square foot: $256/sqft
    • Tax assessed value: $754,367
    • Annual tax amount: $8,500
    • Date on market: 5/10/2024
    • Listing agreement: Exclusive Right To Sell
    • Ownership: Fee Simple

    Price history

    DateEventPrice
    7/2/2024Sold$900,000-5.2%$256/sqft
    Source: Bright MLS #MDBC2091734 Report a problem
    5/22/2024Contingent$949,000$270/sqft
    Source: Bright MLS #MDBC2091734 Report a problem
    5/10/2024Listed for sale$949,000+46%$270/sqft
    Source: Long & Foster Broker Feed #MDBC2091734 Report a problem
    6/27/2018Sold$650,000$185/sqft
    Source: Public Record Report a problem
    6/12/2018Pending sale$650,000$185/sqft
    Source: Coldwell Banker Residential Brokerage - Towson #1000911580 Report a problem
    5/18/2018Listed for sale$650,000$185/sqft
    Source: Coldwell Banker Residential Brokerage #1000911580 Report a problem

    Public tax history

    YearProperty taxesTax assessment
    2025$10,597 +15.9%$807,400 +7%
    2024$9,143 +7.6%$754,367 +7.6%
    2023$8,500 +8.2%$701,333 +8.2%
    2022$7,857 +15.1%$648,300 +15.1%
    2021$6,824 +17.8%$563,067 +17.8%
    2020$5,791 +21.7%$477,833 +21.7%
    2019$4,758 $392,600
    2018$4,758 $392,600
    2017$4,758 -14.1%$392,600 -0.9%
    2016$5,537 $396,000
    2015$5,537 $396,000
    2014$5,537 $396,000 -5%
    2013-- $417,000
    2012-- $417,000
    2011-- $417,000 -15.4%
    2010-- $493,060 +11.8%
    2009-- $440,862 +13.4%
    2008-- $388,666 +15.5%
    2007-- $336,470 +1.7%
    2006-- $330,992 +1.7%
    2005-- $325,516 +1.7%
    2004-- $320,040 +1.8%
    2003-- $314,300 +1.9%
    2002-- $308,560 +1.9%
    2001-- $302,820
    Find assessor info on the county website

    Neighborhood: 21286

    Nearby schools

    GreatSchools rating
    Schools provided by the listing agent
    • Elementary: West Towson
    • Middle: Dumbarton
    • High: Towson High Law & Public Policy
    • District: Baltimore County Public Schools

    Source: Bright MLS. This data may not be complete. We recommend contacting the local school district to confirm school assignments for this home.

    Get a cash offer in 3 minutes
    Find out how much your home could sell for in as little as 3 minutes with a no-obligation cash offer.
    Estimated market value
    $965,800
    Get a cash offer in 3 minutes
    Find out how much your home could sell for in as little as 3 minutes with a no-obligation cash offer.
    Estimated market value
    $965,800