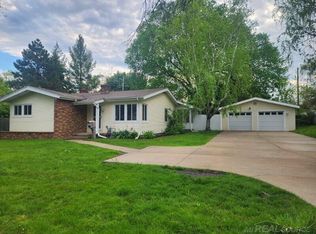
Welcome to this Historic Victorian home where charm meets modern Luxury. Formerly known as the “Hill House”, which operated as a successful bed & breakfast, this home blends a rich history with contemporary comforts. Beautifully restored and meticulously maintained, offering timeless elegance with modern updates. Perfectly located just four blocks from Lake Huron on a large, partially fenced, corner lot. Step into the grandeur of a bygone era with refinished pine floors, elegant walnut moldings, rounded archways, hardwood floors, and a natural fireplace in the parlor (living room) all complemented by stunning original lead glass windows, some stained glass, and a uniquely etched window on the stair landing. The home exudes charm while catering to modern living, with updated wiring and plumbing, three furnaces (one recently replaced), three AC units, and on-demand hot water. Featuring 6 Bedrooms, 3 of which are self contained with a unique Victorian-era 3-piece bath, and 5 bathrooms in all. A modern galley kitchen with breakfast bar, stainless steel appliances, granite counters, and updated cabinetry. Appliances are included and consist of a built-in glass-top range/oven, a 1 year old refrigerator and a commercial-grade microwave. A large modern addition to this home boasts a primary suite with vaulted ceilings, two huge walk-in closets and a spacious ensuite. There are 2 additional bedrooms and a main-floor laundry room on the entry level. The Washer/Dryer combo is also included. Enjoy 2 covered porches and a huge deck to relax and enjoy the serene surroundings. Spacious attached 1.5-car garage. Additional parking is available off Forest Street on the south side of the property. The lot also features extensive landscaping, picket fence, arbor, and a large shed with a storage loft & power. The home’s dry Michigan basement with auxiliary outdoor access adds functional space, perfect for storage or projects. The roof on the original house is just 4 years old. Location, Location, Location! Just a short stroll to the lake, nestled in a peaceful, highly sought-after neighborhood, close to all local amenities, this one-of-a-kind property offers both historic charm and modern convenience. Don’t miss this rare opportunity to own a piece of history with all the comforts of today.
Sold for $480,000
Zillow last checked:
Listing updated:
Bought with:
Thomas Vetterli, 6501446083
Keller Williams Paint Creek
Source: MiRealSource,MLS#: 50163282 Originating MLS: MiRealSource
Originating MLS: MiRealSourcePrice history
| Date | Event | Price |
|---|---|---|
| 5/19/2025 | Sold | $480,000-6.8%$127/sqft |
Source:  MiRealSource #50163282 Report a problem MiRealSource #50163282 Report a problem | ||
| 3/26/2025 | Pending sale | $515,000$136/sqft |
Source: MiRealSource #50163282 Report a problem | ||
| 2/28/2025 | Price change | $515,000-1.9%$136/sqft |
Source: MiRealSource #50163282 Report a problem | ||
| 12/18/2024 | Listed for sale | $525,000+150%$138/sqft |
Source: MiRealSource #50163282 Report a problem | ||
| 4/20/2014 | Sold | $210,000-8.7%$55/sqft |
Source: MiRealSource #31171919 Report a problem | ||
| 10/31/2013 | Listed for sale | $229,900$61/sqft |
Source: JoAnn Wine & Associates, Inc. #31171919 Report a problem | ||
Get a cash offer in 3 minutes
Find out how much your home could sell for in as little as 3 minutes with a no-obligation cash offer.
Estimated market value
$501,500
