Located on one of Campbellsville's most sought after streets, this well maintained historic home offers a perfect mix of original character and modern updates. With standout curb appeal and a welcoming entry, it’s clear this property has been lovingly cared for. Inside, you’ll find a bright, airy layout featuring original hardwood floors and a neutral color palette. Plantation shutters and custom window treatments throughout add style, privacy, and energy efficiency. The fully renovated kitchen is a highlight, featuring modern cabinetry, sleek countertops, under cabinet lighting, and all included appliances. A cozy breakfast nook opens to a large patio, ideal for quiet mornings or casual gatherings. Nearby, the formal dining room provides space for entertaining, while the inviting living room with a fireplace offers a perfect place to relax. The main floor includes two spacious bedrooms and a full bath, making single-level living a comfortable option. Upstairs, the private primary suite includes a recently updated en-suite bath and a versatile bonus room, great as a nursery, home office, or guest area. The partial finished basement adds even more flexibility with an open living area ideal for a game room, media space, or gym. Built in TV mounts provide a modern touch, and a full security system is already in place for peace of mind. Step outside to enjoy one of the largest backyards on Lebanon Avenue. Whether you're soaking in the hot tub, entertaining on the patio, or gardening, the outdoor space offers something for everyone. A storage shed adds extra functionality, and a circular driveway at the back of the property provides ample parking and easy access for multiple vehicles. Conveniently located near Main Street, the public library, local hospitals, dining, shopping, Campbellsville University, and scenic Green River Lake, this home offers timeless charm, thoughtful updates, and an unbeatable location. Data believed to be correct but not guaranteed. Buyer to verify data prior to offer.
Sold for $374,500
$374,500
602 Lebanon Ave, Campbellsville, KY 42718
4beds
2,522sqft
Single Family Residence
Built in 1948
0.61 Acres Lot
$382,700 Zestimate®
$148/sqft
$1,759 Estimated rent
Home value
$382,700
Estimated sales range
Not available
$1,759/mo
Zestimate® history
Owner options
List your home for rent
$1,759/mo
Rent Zestimate®
Find your next renter with Zillow Rental Manager. Plus, with online applications, you can quickly screen prospective tenants – for free.
$1,759/mo
Rent Zestimate®
Refinance and save
$2,264/mo
Est. payment
Refinancing to a lower rate could help reduce your monthly payments and save thousands over the life of the loan.
$2,264/mo
Est. payment
Explore your selling options
Work with a Zillow partner agent
Leverage their expertise and Zillow's premium Showcase listings to get your home seen by more buyers.
Get startedList with your own agent
Get your home in front of millions of buyers by listing it on Zillow.
Learn how to do itSell it yourself
Take full control of how buyers see your home on Zillow by listing For Sale by Owner (FSBO).
List your homeWhat's special
Built in tv mountsPartial finished basementWell maintained historic homeModern cabinetryHot tubSleek countertopsCozy breakfast nook
Zillow last checked:
Listing updated:
Listed by:
Mary Farmer 270-789-8812,
RHONDA SMITH REALTY INC
Bought with:
RENEE DOBSON REALTY GROUP, LLC
Source: HKMLS,MLS#: HK25003851
Facts & features
Interior
Bedrooms & bathrooms
- Bedrooms: 4
- Bathrooms: 2
- Full bathrooms: 2
- Main level bathrooms: 1
- Main level bedrooms: 2
Rooms
- Room types: Office, Sitting Room
Primary bedroom
- Level: Upper
Bedroom 2
- Level: Main
Bedroom 3
- Level: Main
Bedroom 4
- Level: Lower
Primary bathroom
- Level: Upper
Bathroom
- Features: Double Vanity, Tub/Shower Combo
Basement
- Area: 500
Heating
- Central, Forced Air, Heat Pump, Natural Gas
Cooling
- Central Electric
Appliances
- Included: Dishwasher, Microwave, Range/Oven, Gas Range, Refrigerator, Dryer, Washer, Gas Water Heater
- Laundry: Laundry Room
Features
- Ceiling Fan(s), Closet Light(s), Eat-in Kitchen, Formal Dining Room
- Flooring: Carpet, Hardwood, Tile
- Basement: Finished-Partial,Full
- Has fireplace: Yes
- Fireplace features: Gas Log-Natural
Interior area
- Total structure area: 2,522
- Total interior livable area: 2,522 sqft
Property
Parking
- Total spaces: 1
- Parking features: Attached Carport, Attached
- Has garage: Yes
- Has carport: Yes
- Covered spaces: 1
Accessibility
- Accessibility features: None
Features
- Levels: One and One Half
- Patio & porch: Covered Patio
- Exterior features: Concrete Walks, Landscaping, Mature Trees, Trees
- Has spa: Yes
- Spa features: Hot Tub
- Fencing: Partial
Lot
- Size: 0.61 Acres
Details
- Additional structures: Shed(s)
- Parcel number: C051621
- Other equipment: Sump Pump
Construction
Type & style
- Home type: SingleFamily
- Property subtype: Single Family Residence
Materials
- Brick Veneer
- Foundation: Block
- Roof: Dimensional,Shingle
Condition
- Year built: 1948
Utilities & green energy
- Sewer: City
- Water: City
Community & HOA
Community
- Features: Sidewalks
- Security: Fire Alarm, Security System
- Subdivision: None
Location
- Region: Campbellsville
Financial & listing details
- Price per square foot: $148/sqft
- Tax assessed value: $335,000
- Annual tax amount: $1,362
- Price range: $376.5K - $374.5K
- Date on market: 10/16/2025
Price history
| Date | Event | Price |
|---|---|---|
| 10/15/2025 | Sold | $374,500-0.5%$148/sqft |
Source:  HKMLS #HK25003851 Report a problem HKMLS #HK25003851 Report a problem | ||
| 9/10/2025 | Listed for sale | $376,500+12.4%$149/sqft |
Source: HKMLS #HK25003851 Report a problem | ||
| 7/25/2022 | Sold | $335,000-4.3%$133/sqft |
Source: HKMLS #HK10060343 Report a problem | ||
| 5/10/2022 | Price change | $349,900-2.8%$139/sqft |
Source: HKMLS #HK10060343 Report a problem | ||
| 4/9/2022 | Listed for sale | $359,900+227.2%$143/sqft |
Source: HKMLS #HK10060343 Report a problem | ||
| 3/1/2000 | Sold | $110,000$44/sqft |
Source: Agent Provided Report a problem | ||
Public tax history
| Year | Property taxes | Tax assessment |
|---|---|---|
| 2024 | $1,362 -3.6% | $335,000 |
| 2023 | $1,412 +41.1% | $335,000 +43.8% |
| 2022 | $1,001 +86.4% | $233,000 +86.4% |
| 2021 | $537 -2.7% | $125,000 |
| 2020 | $552 | $125,000 |
| 2019 | $552 +1% | $125,000 |
| 2018 | $546 +1.5% | $125,000 |
| 2017 | $538 +1.1% | $125,000 |
| 2016 | $533 +1.1% | $125,000 |
| 2015 | $527 +0.1% | $125,000 |
| 2014 | $526 | $125,000 |
| 2012 | -- | $125,000 |
| 2011 | -- | $125,000 |
| 2010 | -- | $125,000 |
Find assessor info on the county website
Neighborhood: 42718
Nearby homes
- $231,0003 bd2 ba2.5k sqft604 Lebanon Ave, Campbellsville, KY 42718Off Market
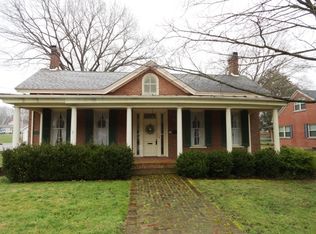
- $336,9005 bd3 ba4k sqft520 Lebanon Ave, Campbellsville, KY 42718Off Market
- $260,0003 bd2 ba1.8k sqft606 Lebanon Ave, Campbellsville, KY 42718Off Market
- $239,4003 bd2 ba2.3k sqft606 Lebanon Ave, Campbellsvlle, KY 42718Off Market

- $215,0003 bd2 ba2k sqft518 Lebanon Ave, Campbellsville, KY 42718Sold
- $115,5002 bd1 ba1k sqft501 N Poplar St, Campbellsville, KY 42718Off Market
- $329,5003 bd2 ba1.7k sqft601 Lebanon Ave, Campbellsville, KY 42718Off Market
- $307,9004 bd4 ba1.9k sqft444 N Poplar St, Campbellsville, KY 42718Off Market
Nearby schools
GreatSchools rating
- 5/10Campbellsville Elementary SchoolGrades: PK-5Distance: 0.7 mi
- 5/10Campbellsville Middle SchoolGrades: 6-8Distance: 0.7 mi
- 6/10Campbellsville High SchoolGrades: 9-12Distance: 0.7 mi


Get pre-qualified for a loan
At Zillow Home Loans, we can pre-qualify you in as little as 5 minutes with no impact to your credit score.An equal housing lender. NMLS #10287.
- Kentucky
- Taylor County
- Campbellsville
- 42718
- 602 Lebanon Ave
Nearby cities
Nearby zip codes
Other Campbellsville Topics
