Skip main navigation
Sold
  • $60,100

    602 Lincoln St, Indianapolis, IN 46203

    2beds
    1,456sqft
    Residential, Condominium
    Built in 1880
    -- sqft lot
    $60,300 Zestimate®
    $41/sqft
    $1,647 Estimated rent

    Home value

    $60,300

    $57,000 - $63,000

    $1,647/mo

    Zestimate® history
    Loading
    Loading...

    Owner options

    List your home for rent

    $1,647/mo

    Rent Zestimate®

    Find your next renter with Zillow Rental Manager. Plus, with online applications, you can quickly screen prospective tenants – for free.

    Learn more

    $1,647/mo

    Rent Zestimate®

    Refinance and save

    $302/mo

    Est. payment

    Refinancing to a lower rate could help reduce your monthly payments and save thousands over the life of the loan.

    See today's rates

    $302/mo

    Est. payment

    Explore your selling options

    Work with a Zillow partner agent

    Leverage their expertise and Zillow's premium Showcase listings to get your home seen by more buyers.

    Get started

    List with your own agent

    Get your home in front of millions of buyers by listing it on Zillow.

    Learn how to do it

    Sell it yourself

    Take full control of how buyers see your home on Zillow by listing For Sale by Owner (FSBO).

    List your home

    What's special

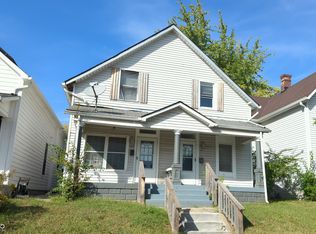
    Partially fenced yardTwo comfortable bedroomsGreat roomSeparate dining roomSeparate rear entries
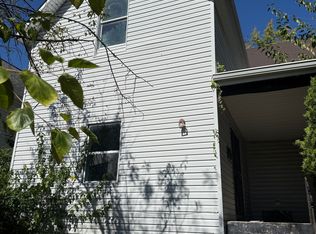
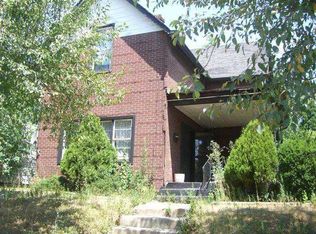
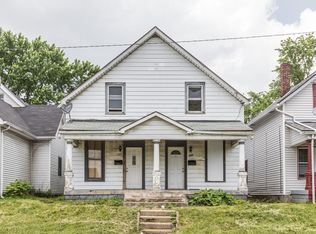
    This distinctive condominium presents an excellent investment opportunity for individuals seeking to personalize a space or for those handy homeowners ready to embark on a rewarding project. An inviting porch with a separate entry welcomes you inside, encompassing a great room, separate dining room, kitchen, two comfortable bedrooms, and supplemental storage/workshop area. The exterior features a partially fenced yard and separate rear entries. Don't miss out on this remarkable Bates-Hendricks opportunity to shape a living space filled with potential and promise.

    Zillow last checked:

    Listing updated:

    Listing Provided by:

    Chris Price 317-225-5507,

    Keller Williams Indy Metro S

    Bought with:

    Richard Graham

    JMG Indiana

    Source: MIBOR as distributed by MLS GRID,MLS#: 22078550MLS Logo

    Facts & features

    Interior

    Bedrooms & bathrooms
    • Bedrooms: 2
    • Bathrooms: 1
    • Full bathrooms: 1
    • Main level bathrooms: 1
    Primary bedroom
    • Level: Upper
    • Area: 144 Square Feet
    • Dimensions: 12x12
    Bedroom 2
    • Level: Upper
    • Area: 132 Square Feet
    • Dimensions: 12x11
    Bonus room
    • Features: Other
    • Level: Basement
    • Area: 168 Square Feet
    • Dimensions: 14x12
    Dining room
    • Level: Main
    • Area: 144 Square Feet
    • Dimensions: 12x12
    Great room
    • Level: Main
    • Area: 168 Square Feet
    • Dimensions: 14x12
    Kitchen
    • Level: Main
    • Area: 144 Square Feet
    • Dimensions: 12x12
    Laundry
    • Features: Tile-Ceramic
    • Level: Main
    • Area: 80 Square Feet
    • Dimensions: 10x8
    Utility room
    • Features: Other
    • Level: Basement
    • Area: 120 Square Feet
    • Dimensions: 12x10
    Heating
    • None, Forced Air
    Cooling
    • None
    Appliances
    • Included: Electric Oven, Refrigerator, Water Heater
    • Laundry: Main Level
    Features
    • Eat-in Kitchen, Smart Thermostat, Supplemental Storage
    • Basement: Partial
    • Common walls with other units/homes: 2+ Common Walls,No One Below,No One Above
    Interior area
    • Total structure area: 1,456
    • Total interior livable area: 1,456 sqft
    • Finished area below ground: 0

    Property

    Parking
    • Parking features: On Street
    Features
    • Levels: Two
    • Stories: 2
    • Entry location: Ground Level
    • Patio & porch: Covered, Patio
    • Fencing: Fenced,Partial
    • Has view: Yes
    • View description: Neighborhood, Trees/Woods
    Lot
    • Size: 4,356 sqft
    • Features: Access, City Lot, Curbs, Not In Subdivision, Sidewalks, Street Lights, Mature Trees, Trees-Small (Under 20 Ft)
    Details
    • Parcel number: 491113168059000101
    • Special conditions: HUD Owned,As Is
    • Horse amenities: None

    Construction

    Type & style
    • Home type: Condo
    • Architectural style: Craftsman
    • Property subtype: Residential, Condominium
    • Attached to another structure: Yes
    Materials
    • Vinyl Siding
    • Foundation: Block, Brick/Mortar
    Condition
    • Fixer
    • New construction: No
    • Year built: 1880

    Utilities & green energy

    • Water: Public
    • Utilities for property: Electricity Connected, Sewer Connected, Water Connected

    Community & neighborhood

    Community
    • Community features: None
    Location
    • Region: Indianapolis
    • Subdivision: No Subdivision

    Price history

    DateEventPrice
    6/2/2026Sold$60,100-24.8%$41/sqft
    Source: MIBOR as distributed by MLS GRID #22078550 Report a problem
    4/16/2026Pending sale$79,950$55/sqft
    Source: MIBOR as distributed by MLS GRID #22078550 Report a problem
    3/12/2026Listed for sale$79,950-38.5%$55/sqft
    Source: MIBOR as distributed by MLS GRID #22078550 Report a problem
    11/4/2025Listing removed$129,900$89/sqft
    Source: MIBOR as distributed by MLS GRID #22055524 Report a problem
    10/21/2025Price change$129,900-0.1%$89/sqft
    Source: MIBOR as distributed by MLS GRID #22055524 Report a problem
    9/29/2025Price change$130,000-13.3%$89/sqft
    Source: MIBOR as distributed by MLS GRID #22055524 Report a problem
    8/8/2025Listed for sale$149,900+11%$103/sqft
    Source: MIBOR as distributed by MLS GRID #22055524 Report a problem
    6/6/2025Sold$135,000-10%$93/sqft
    Source: Public Record Report a problem
    7/10/2023Sold$150,000-25%$103/sqft
    Source: Public Record Report a problem
    8/19/2022Sold$200,000+400%$137/sqft
    Source: Public Record Report a problem
    3/5/2018Listing removed$600
    Source: Kline Properties Inc. - Property # 379166 Report a problem
    11/1/2017Listed for rent$600
    Source: Kline Properties Inc. - Property # 379166 Report a problem
    10/27/2016Sold$40,000-20%$27/sqft
    Source: MIBOR as distributed by MLS GRID #21431249 Report a problem
    9/21/2016Price change$50,000-28.6%$34/sqft
    Source: Carpenter, REALTORS #21431249 Report a problem
    9/12/2016Pending sale$70,000$48/sqft
    Source: Northwest #21431249 Report a problem
    9/3/2016Price change$70,000-18.1%$48/sqft
    Source: Northwest #21431249 Report a problem
    8/8/2016Price change$85,500-10.5%$59/sqft
    Source: Northwest #21431249 Report a problem
    7/20/2016Listed for sale$95,500+946.2%$66/sqft
    Source: Carpenter, REALTORS #21431249 Report a problem
    3/1/2013Listing removed$9,128$6/sqft
    Source: Econohomes Report a problem
    12/15/2012Price change$9,128-2%$6/sqft
    Source: Econohomes Report a problem
    11/16/2012Price change$9,314-2%$6/sqft
    Source: Econohomes Report a problem
    10/16/2012Price change$9,504-4%$7/sqft
    Source: Econohomes Report a problem
    7/19/2012Price change$9,900-23.3%$7/sqft
    Source: Econohomes Report a problem
    5/17/2012Listed for sale$12,900+140.8%$9/sqft
    Source: Econohomes Report a problem
    3/10/2011Sold$5,358-60%$4/sqft
    Source: Public Record Report a problem
    12/27/2010Price change$13,410-10%$9/sqft
    Source: foreclosure.com Report a problem
    12/4/2010Listed for sale$14,900-76.2%$10/sqft
    Source: Wynkoop Brokerage Firm, LLC #21043992 Report a problem
    8/27/2010Sold$62,486+108.3%$43/sqft
    Source: Public Record Report a problem
    3/6/2010Listed for sale$30,000$21/sqft
    Source: Dawson and Michael Realty, INC #21043992 Report a problem

    Public tax history

    YearProperty taxesTax assessment
    2025$2,919 +19.8%$130,200 +5.9%
    2024$2,436 $123,000 +19.8%
    2023-- $102,700 -38.2%
    2022$3,400 +9.4%$166,200 +12.8%
    2021$3,108 +80.3%$147,400 +9.8%
    2020$1,723 +11%$134,200 +83.8%
    2019$1,553 -38.9%$73,000 +12%
    2018$2,544 +103.9%$65,200 +9%
    2017$1,248 +12%$59,800 +10.3%
    2016$1,114 +5.2%$54,200 +10.6%
    2014$1,059 -3.3%$49,000
    2013$1,095 $49,000 +0.8%
    2012$1,095 $48,600 +29.6%
    2011-- $37,500
    2010$785 -2.3%$37,500
    2009$803 $37,500 +12.3%
    2007-- $33,400 -1.2%
    2005-- $33,800
    2004-- $33,800 +329.5%
    2000-- $7,870

    Find assessor info on the county website

    Neighborhood: Near Southside

    Nearby schools

    GreatSchools rating
    Schools provided by the listing agent
    • Middle: HW Longfellow Med/STEM Magnet Midl
    • High: Arsenal Technical High School

    Source: MIBOR as distributed by MLS GRID. This data may not be complete. We recommend contacting the local school district to confirm school assignments for this home.

    Get a cash offer in 3 minutes
    Find out how much your home could sell for in as little as 3 minutes with a no-obligation cash offer.
    Estimated market value
    $60,300
    Get a cash offer in 3 minutes
    Find out how much your home could sell for in as little as 3 minutes with a no-obligation cash offer.
    Estimated market value
    $60,300