
Welcome to this well-maintained 4-bedroom, 1.5-bathroom home with 1,400 square feet and a partially finished basement. This home features an updated kitchen, open layout, and a double lot with a fully fenced backyard. Beautiful columned covered porch with porch swing, brick exterior, 10' garage ceilings with insulated and finished garage walls, and upgraded 200-amp electrical service. Updates include new appliances, interior paint, plumbing upgrades, and rear gutters. Located in the quaint village of Kalkaska within walking distance to the school, hospital, Kaliseum, and Cherry Street Market!
For sale
Price cut: $9.9K (8/10)
$299,990
602 Lincoln St, Kalkaska, MI 49646
4beds
1,598sqft
Single Family Residence
Built in 1974
0.4 Acres Lot
$298,600 Zestimate®
$188/sqft
$-- HOA
What's special
Fully fenced backyardPartially finished basementInterior paintBrick exteriorDouble lotRear guttersPlumbing upgrades
- 130 days
- 238
- 16
Zillow last checked:
Listing updated:
Listed by:
JEFF KERMATH 734-649-4903,
KERMATH REALTY LLC 734-649-4903
Source: NGLRMLS,MLS#: 1945309
Facts & features
Interior
Bedrooms & bathrooms
- Bedrooms: 4
- Bathrooms: 2
- Full bathrooms: 1
- 1/2 bathrooms: 1
- Main level bathrooms: 2
- Main level bedrooms: 3
Rooms
- Room types: Great Room, Game Room
Primary bedroom
- Level: Main
- Area: 108
- Dimensions: 12 x 9
Bedroom 2
- Level: Main
- Area: 180
- Dimensions: 12 x 15
Bedroom 3
- Level: Main
- Area: 121
- Dimensions: 11 x 11
Primary bathroom
- Features: Private
Dining room
- Level: Main
- Area: 144
- Dimensions: 12 x 12
Kitchen
- Level: Main
- Area: 156
- Dimensions: 12 x 13
Living room
- Level: Main
- Area: 315
- Dimensions: 21 x 15
Heating
- Baseboard, Natural Gas
Appliances
- Included: Oven/Range, Dishwasher, Washer, Dryer, Cooktop, Gas Water Heater
- Laundry: Main Level
Features
- Entrance Foyer, Breakfast Nook, Drywall, Cable TV
- Flooring: Carpet, Wood
- Basement: Full,Daylight,Egress Windows,Finished
- Has fireplace: No
- Fireplace features: None
Interior area
- Total structure area: 1,598
- Total interior livable area: 1,598 sqft
- Finished area above ground: 1,448
- Finished area below ground: 150
Property
Parking
- Total spaces: 2
- Parking features: Attached, Garage Door Opener, Concrete
- Attached garage spaces: 2
Accessibility
- Accessibility features: None
Features
- Levels: One
- Stories: 1
- Patio & porch: Deck, Patio, Porch
- Waterfront features: None
Lot
- Size: 0.4 Acres
- Dimensions: 129 x 134
- Features: Rolling Slope
Details
- Additional structures: None
- Parcel number: 04149800100
- Zoning description: Residential
Construction
Type & style
- Home type: SingleFamily
- Architectural style: Ranch
- Property subtype: Single Family Residence
Materials
- Frame, Aluminum Siding
- Foundation: Poured Concrete
- Roof: Asphalt
Condition
- New construction: No
- Year built: 1974
Utilities & green energy
- Sewer: Public Sewer
- Water: Public
Community & HOA
Community
- Features: None
- Subdivision: n.a.
HOA
- Services included: None
Location
- Region: Kalkaska
Financial & listing details
- Price per square foot: $188/sqft
- Tax assessed value: $175,900
- Annual tax amount: $4,929
- Price range: $300K - $300K
- Date on market: 5/18/2026
- Cumulative days on market: 131 days
- Listing agreement: Exclusive Right Sell
- Listing terms: Conventional,Cash,FHA,MSHDA
- Ownership type: Private Owner
- Road surface type: Asphalt
Estimated market value
$298,600
$284,000 - $314,000
$2,228/mo
Price history
| Date | Event | Price |
|---|---|---|
| 8/10/2026 | Price change | $299,990-3.2%$188/sqft |
Source:  NGLRMLS #1945309 Report a problem NGLRMLS #1945309 Report a problem | ||
| 6/15/2026 | Price change | $309,900-3.1%$194/sqft |
Source: NGLRMLS #1945309 Report a problem | ||
| 6/9/2026 | Price change | $319,900-1.6%$200/sqft |
Source: NGLRMLS #1945309 Report a problem | ||
| 5/18/2026 | Listed for sale | $325,000+8.3%$203/sqft |
Source: NGLRMLS #1945309 Report a problem | ||
| 8/19/2022 | Sold | $300,000+0%$188/sqft |
Source: NGLRMLS #1901737 Report a problem | ||
| 7/19/2022 | Price change | $299,900-4.8%$188/sqft |
Source: NGLRMLS #1901737 Report a problem | ||
| 6/27/2022 | Listed for sale | $315,000+270.6%$197/sqft |
Source: NGLRMLS #1901737 Report a problem | ||
| 2/3/2017 | Sold | $85,000+21.6%$53/sqft |
Source: Public Record Report a problem | ||
| 9/9/2011 | Sold | $69,900$44/sqft |
Source: NGLRMLS #1726852 Report a problem | ||
Public tax history
| Year | Property taxes | Tax assessment |
|---|---|---|
| 2025 | $3,123 +1% | $162,000 +13.1% |
| 2024 | $3,093 +7.4% | $143,200 +18.5% |
| 2023 | $2,879 +175.6% | $120,800 +57.7% |
| 2022 | $1,045 | $76,600 +6.8% |
| 2021 | -- | $71,700 +2.4% |
| 2020 | -- | $70,000 +23.5% |
| 2019 | -- | $56,700 +11.2% |
| 2018 | -- | $51,000 +7.4% |
| 2016 | -- | $47,500 +14.7% |
| 2015 | -- | $41,400 |
| 2014 | -- | $41,400 +10.1% |
| 2013 | -- | $37,600 +0.3% |
| 2012 | -- | $37,500 |
Find assessor info on the county website
Monthly payment
Est. payment
Payment breakdown
Explore the cost of this home by adjusting the details. Changes won't be saved.Climate risks
Neighborhood: 49646
Nearby schools
Schools provided by the listing agent
- High: Kalkaska High School
- District: Kalkaska Public Schools
Source: NGLRMLS. This data may not be complete. We recommend contacting the local school district to confirm school assignments for this home.
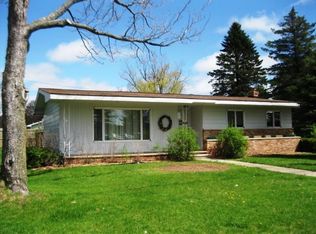
Similar homes
- $330,0003 bd2 ba1.4k sqft204 N Orange St, Kalkaska, MI 49646For Sale
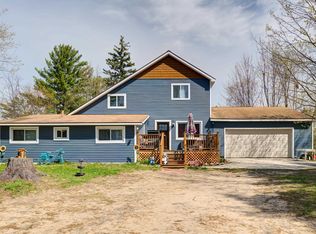 MLS ID #1944724, Melissa Steiner. NGLRMLS
 - $269,9003 bd1 ba1.4k sqft116 S Walnut St, Kalkaska, MI 49646For Sale
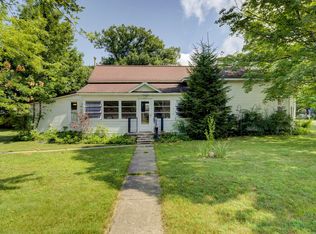 MLS ID #1948859, Jack Lane. NGLRMLS
 - $325,0003 bd2 ba1.7k sqft411 S Walnut St, Kalkaska, MI 49646For Sale
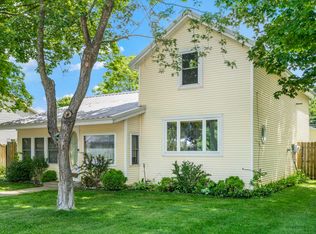 MLS ID #1942403, Danielle Jerome. NGLRMLS
 - $287,0003 bd2 ba1.7k sqft222 Chestnut St NE, Kalkaska, MI 49646For Sale
 MLS ID #20261018461, Terry Cadarette, Real Estate Pros, LLC. Realcomp II
 - $384,9003 bd2 ba1.7k sqft1540 Twin Birch Rd NE, Kalkaska, MI 49646For Sale
 MLS ID #201841927, Tammy M Jarvis, Key Realty - TC. WWMLS
 - $264,9002 bd1 ba850 sqft6700 Park Dr NE, Kalkaska, MI 49646For SaleMLS ID #201841732, Gary R Patrosso, Century 21 Realty North Houghton Lake. WWMLS
