MULTIPLE OFFERS RECEIVED - HIGHEST & BEST DUE TUESDAY, JULY 22, 2025 @ 10:00AM.
Welcome to this impressive 4-bedroom, 3-bathroom home that's ready for your personal touch! Spread across 2,625 square feet, this property offers fantastic renovation potential for buyers looking to create their dream space.
The generous lot size provides plenty of room for outdoor activities and future landscaping projects. You'll love the convenience of the circle driveway, which makes parking a breeze for both residents and guests. The outdoor space is perfect for entertaining or simply enjoying some fresh air.
This home sits in a friendly neighborhood that offers the best of suburban living. You're just minutes away from Trinity Leadership Public School, making it ideal for families. Penn Springs Park is nearby for weekend adventures and outdoor fun. When it's time to grab groceries, Supermercado Monterrey is conveniently located close by.
The interior layout includes a spacious primary bedroom along with three additional bedrooms, giving everyone plenty of room to spread out. With three full bathrooms, busy morning routines become much more manageable.
The location offers easy access to public transportation, with nearby bus connections for commuting needs. This property combines the quiet comfort of residential living with convenient access to schools, parks, and shopping.
This home offers endless possibilities to renovate and customize . The great location make it an excellent investment opportunity in a desirable area of Duncanville.
Note: Before scheduling an appointment, attached Disclosure & Release form must be signed & returned (electronic fillable). It is the buyers & their agent's responsibility to verify all info contained herein incl but not limited to condition, rm sizes, amenities, schools, acreage, flood plain information, foundation, roof, etc, and overall condition of the property.
Sold
Price Unknown
602 Linkcrest Cir, Duncanville, TX 75137
5beds
2,625sqft
Single Family Residence
Built in 1973
0.97 Acres Lot
$331,600 Zestimate®
$--/sqft
$3,372 Estimated rent
Home value
$331,600
$269,000 - $391,000
$3,372/mo
Zestimate® history
Owner options
List your home for rent
$3,372/mo
Rent Zestimate®
Find your next renter with Zillow Rental Manager. Plus, with online applications, you can quickly screen prospective tenants – for free.
$3,372/mo
Rent Zestimate®
Refinance and save
Refinancing to a lower rate could help reduce your monthly payments and save thousands over the life of the loan.
Explore your selling options
Work with a Zillow partner agent
Leverage their expertise and Zillow's premium Showcase listings to get your home seen by more buyers.
Get startedList with your own agent
Get your home in front of millions of buyers by listing it on Zillow.
Learn how to do itSell it yourself
Take full control of how buyers see your home on Zillow by listing For Sale by Owner (FSBO).
List your homeWhat's special
Generous lot sizeOutdoor spaceCircle drivewaySpacious primary bedroom
Zillow last checked:
Listing updated:
Listed by:
Michele Boyd 0486305 214-995-8106,
Excel Realty 214-995-8106
Bought with:
Francisco Rico
Rico Realty
Source: NTREIS,MLS#: 20999609
Facts & features
Interior
Bedrooms & bathrooms
- Bedrooms: 5
- Bathrooms: 3
- Full bathrooms: 3
Primary bedroom
- Level: First
- Dimensions: 15 x 15
Bedroom
- Level: First
- Dimensions: 12 x 11
Bedroom
- Level: First
- Dimensions: 12 x 11
Bedroom
- Level: First
- Dimensions: 12 x 11
Breakfast room nook
- Level: First
- Dimensions: 13 x 11
Dining room
- Level: First
- Dimensions: 12 x 12
Kitchen
- Level: First
- Dimensions: 14 x 13
Living room
- Level: First
- Dimensions: 24 x 18
Heating
- Central
Cooling
- Central Air, Ceiling Fan(s), Electric
Appliances
- Included: Dishwasher, Electric Cooktop, Electric Oven, Disposal, Microwave
- Laundry: Electric Dryer Hookup, Laundry in Utility Room
Features
- Wet Bar
- Flooring: Carpet
- Has basement: No
- Number of fireplaces: 1
- Fireplace features: Living Room, Wood Burning
Interior area
- Total interior livable area: 2,625 sqft
Property
Parking
- Total spaces: 3
- Parking features: Circular Driveway, Carport, Garage
- Garage spaces: 2
- Carport spaces: 1
- Covered spaces: 3
- Has uncovered spaces: Yes
Features
- Levels: One
- Stories: 1
- Pool features: None
- Fencing: Back Yard
Lot
- Size: 0.97 Acres
- Features: Interior Lot, Irregular Lot, Many Trees
Details
- Parcel number: 22134500020080000
Construction
Type & style
- Home type: SingleFamily
- Architectural style: Ranch,Detached
- Property subtype: Single Family Residence
Materials
- Brick
- Foundation: Slab
- Roof: Composition
Condition
- Year built: 1973
Utilities & green energy
- Sewer: Public Sewer
- Water: Public
- Utilities for property: Sewer Available, Water Available
Community & HOA
Community
- Subdivision: Skyline Haven Estates
HOA
- Has HOA: No
Location
- Region: Duncanville
Financial & listing details
- Tax assessed value: $379,110
- Annual tax amount: $8,159
- Date on market: 7/14/2025
- Cumulative days on market: 11 days
Price history
| Date | Event | Price |
|---|---|---|
| 8/8/2025 | Sold | -- |
Source: NTREIS #20999609 Report a problem | ||
| 7/25/2025 | Pending sale | $225,000$86/sqft |
Source: NTREIS #20999609 Report a problem | ||
| 7/14/2025 | Listed for sale | $225,000$86/sqft |
Source: NTREIS #20999609 Report a problem | ||
| 3/12/2025 | Sold | -- |
Source: Public Record Report a problem | ||
Public tax history
| Year | Property taxes | Tax assessment |
|---|---|---|
| 2025 | $1,595 +10.8% | $379,110 +4.7% |
| 2024 | $1,440 +5.1% | $362,030 +24.7% |
| 2023 | $1,371 -48.9% | $290,390 |
| 2022 | $2,680 +2.6% | $290,390 +76.1% |
| 2021 | $2,611 | $164,920 |
Find assessor info on the county website
Neighborhood: Skyline Haven
Nearby homes
- $395,6004 bd3 ba2.5k sqft606 Linkcrest Dr, Duncanville, TX 75137Off Market
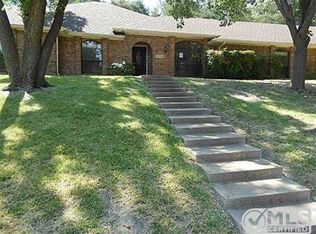
- $565,9005 bd4 ba4.3k sqft506 Linkcrest Dr, Duncanville, TX 75137Off Market

- $536,3004 bd3 ba3.3k sqft515 Softwood Dr, Duncanville, TX 75137Off Market
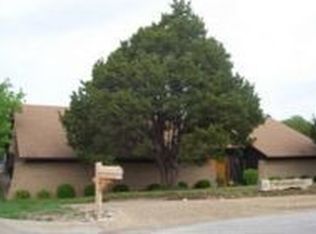
- $566,5004 bd4 ba2.9k sqft507 Softwood Dr, Duncanville, TX 75137Off Market
- $425,5005 bd2 ba2.5k sqft603 Linkcrest Dr, Duncanville, TX 75137Off Market
- $393,3003 bd3 ba2.8k sqft607 Linkcrest Dr, Duncanville, TX 75137Off Market
- $432,9004 bd3 ba2.4k sqft610 Linkcrest Cir, Duncanville, TX 75137Off Market
- $--4 bd4 ba3.1k sqft511 Linkcrest Dr, Duncanville, TX 75137Sold
Nearby schools
GreatSchools rating
- 2/10S Gus Alexander Jr Elementary SchoolGrades: PK-4Distance: 0.1 mi
- 2/10William High Byrd Middle SchoolGrades: 7-8Distance: 1.6 mi
- 3/10Duncanville High SchoolGrades: 9-12Distance: 2.5 mi
Schools provided by the listing agent
- Elementary: Alexander
- Middle: Reed
- High: Duncanville
- District: Duncanville ISD
Source: NTREIS. This data may not be complete. We recommend contacting the local school district to confirm school assignments for this home.
Get a cash offer in 3 minutes
Find out how much your home could sell for in as little as 3 minutes with a no-obligation cash offer.
Estimated market value
$331,600
Get a cash offer in 3 minutes
Find out how much your home could sell for in as little as 3 minutes with a no-obligation cash offer.
Estimated market value
$331,600
- Texas
- Dallas County
- Duncanville
- 75137
- Skyline Haven
- 602 Linkcrest Cir
Nearby cities
Nearby neighborhoods
Nearby zip codes
Other Duncanville Topics
