Step into comfort with this well-maintained brick ranch that combines classic charm with modern updates. Featuring 3 bedrooms and 1.5 bathrooms, this home offers both style and convenience. Significant updates include updated windows, new roof replaced in 2023, and HVAC system updated in 2016 with a Honeywell high-capacity air filter. The water heater, also updated in 2016, and R-38 blown-in insulation in the house with R-19 in the garage (in October 2006), highlight the home's attention to energy efficiency. The updated full bath ensures a fresh and contemporary feel. Enjoy the ease of single-story living with a welcoming living room and a spacious family room, perfect for gatherings or relaxing evenings. The family room opens to a private patio bordered by a privacy fence, ideal for outdoor enjoyment and entertainment. The family room has a woodburning fireplace. The kitchen, functional and equipped, includes all necessary appliances along with a washer and dryer, all of which remain to ease your move. Adjacent to the kitchen, the attached 2-car garage provides ample storage and parking convenience. Situated on a welcoming corner lot for enjoying outdoor activities. This delightful home is ready to welcome you with all its thoughtful updates and inherent charm. Make it yours today and start making memories in a space designed for comfort and ease.
Sold for $207,500
$207,500
602 Little Ct, Englewood, OH 45322
3beds
1,568sqft
Single Family Residence
Built in 1970
0.25 Acres Lot
$238,900 Zestimate®
$132/sqft
$1,893 Estimated rent
Home value
$238,900
$227,000 - $253,000
$1,893/mo
Zestimate® history
Owner options
List your home for rent
$1,893/mo
Rent Zestimate®
Find your next renter with Zillow Rental Manager. Plus, with online applications, you can quickly screen prospective tenants – for free.
$1,893/mo
Rent Zestimate®
Refinance and save
$1,501/mo
Est. payment
Refinancing to a lower rate could help reduce your monthly payments and save thousands over the life of the loan.
$1,501/mo
Est. payment
Explore your selling options
Work with a Zillow partner agent
Leverage their expertise and Zillow's premium Showcase listings to get your home seen by more buyers.
Get startedList with your own agent
Get your home in front of millions of buyers by listing it on Zillow.
Learn how to do itSell it yourself
Take full control of how buyers see your home on Zillow by listing For Sale by Owner (FSBO).
List your homeWhat's special
Zillow last checked:
Listing updated:
Listed by:
Anne S Goss 937-266-9361,
Sibcy Cline Inc.
Bought with:
Lauren Dillon, 2019004996
Home Experts Realty
Source: DABR MLS,MLS#: 910075 Originating MLS: Dayton Area Board of REALTORS
Originating MLS: Dayton Area Board of REALTORSFacts & features
Interior
Bedrooms & bathrooms
- Bedrooms: 3
- Bathrooms: 2
- Full bathrooms: 1
- 1/2 bathrooms: 1
- Main level bathrooms: 2
Primary bedroom
- Level: Main
- Dimensions: 15 x 11
Bedroom
- Level: Main
- Dimensions: 12 x 10
Bedroom
- Level: Main
- Dimensions: 11 x 9
Breakfast room nook
- Level: Main
- Dimensions: 12 x 8
Entry foyer
- Level: Main
- Dimensions: 6 x 5
Family room
- Level: Main
- Dimensions: 21 x 10
Kitchen
- Level: Main
- Dimensions: 19 x 9
Laundry
- Level: Main
- Dimensions: 9 x 5
Living room
- Level: Main
- Dimensions: 17 x 12
Heating
- Forced Air, Natural Gas
Cooling
- Central Air
Appliances
- Included: Dryer, Dishwasher, Disposal, Microwave, Range, Refrigerator, Washer, Gas Water Heater
Features
- Ceiling Fan(s), Kitchen/Family Room Combo
- Windows: Vinyl
- Number of fireplaces: 1
- Fireplace features: Decorative, One, Wood Burning
Interior area
- Total structure area: 1,568
- Total interior livable area: 1,568 sqft
Property
Parking
- Total spaces: 2
- Parking features: Attached, Garage, Two Car Garage, Garage Door Opener, Storage
- Attached garage spaces: 2
Features
- Levels: One
- Stories: 1
- Patio & porch: Patio
- Exterior features: Fence, Patio, Storage
- Fencing: Partial
Lot
- Size: 0.25 Acres
Details
- Additional structures: Shed(s)
- Parcel number: M57002130020
- Zoning: Residential
- Zoning description: Residential
Construction
Type & style
- Home type: SingleFamily
- Property subtype: Single Family Residence
Materials
- Brick
- Foundation: Slab
Condition
- Year built: 1970
Details
- Builder model: Cosmo
Utilities & green energy
- Water: Public
- Utilities for property: Sewer Available, Water Available
Community & HOA
Community
- Subdivision: Englewood Hills
HOA
- Has HOA: No
Location
- Region: Englewood
Financial & listing details
- Price per square foot: $132/sqft
- Tax assessed value: $176,750
- Annual tax amount: $3,849
- Date on market: 5/6/2024
- Listing terms: Conventional,FHA,VA Loan
Price history
| Date | Event | Price |
|---|---|---|
| 11/8/2024 | Sold | $207,500-5.6%$132/sqft |
Source:  DABR MLS #910075 Report a problem DABR MLS #910075 Report a problem | ||
| 10/15/2024 | Contingent | $219,900$140/sqft |
Source: DABR MLS #910075 Report a problem | ||
| 10/4/2024 | Pending sale | $219,900$140/sqft |
Source:  Cincy MLS #1804347 Report a problem Cincy MLS #1804347 Report a problem | ||
| 9/6/2024 | Price change | $219,900-2.2%$140/sqft |
Source: Cincy MLS #1804347 Report a problem | ||
| 7/29/2024 | Listed for sale | $224,900$143/sqft |
Source: DABR MLS #910075 Report a problem | ||
| 7/20/2024 | Pending sale | $224,900$143/sqft |
Source: DABR MLS #910075 Report a problem | ||
| 7/1/2024 | Price change | $224,900-2.2%$143/sqft |
Source: DABR MLS #910075 Report a problem | ||
| 6/13/2024 | Price change | $230,000-4.2%$147/sqft |
Source: DABR MLS #910075 Report a problem | ||
| 5/6/2024 | Listed for sale | $240,000$153/sqft |
Source: DABR MLS #910075 Report a problem | ||
Public tax history
| Year | Property taxes | Tax assessment |
|---|---|---|
| 2025 | $3,849 +25.4% | $61,860 |
| 2024 | $3,069 +2% | $61,860 |
| 2023 | $3,008 +16.6% | $61,860 +42.2% |
| 2022 | $2,580 -0.3% | $43,500 |
| 2021 | $2,588 +1.9% | $43,500 |
| 2020 | $2,539 +9.3% | $43,500 +16.8% |
| 2019 | $2,323 +1.8% | $37,230 |
| 2018 | $2,281 +0.7% | $37,230 |
| 2017 | $2,266 +4.2% | $37,230 +4.5% |
| 2016 | $2,175 +7.9% | $35,610 |
| 2015 | $2,017 +1.4% | $35,610 |
| 2014 | $1,989 | $35,610 |
Find assessor info on the county website
Neighborhood: 45322
Nearby homes
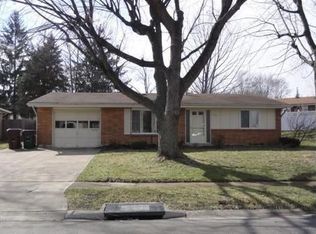
- $196,7003 bd1 ba1.4k sqft823 Browning Ave, Englewood, OH 45322Off Market
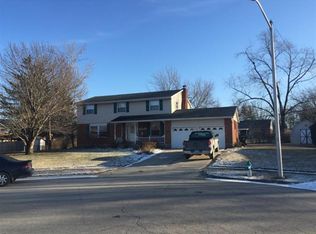
- $311,7005 bd4 ba2.3k sqft604 Little Ct, Englewood, OH 45322Off Market
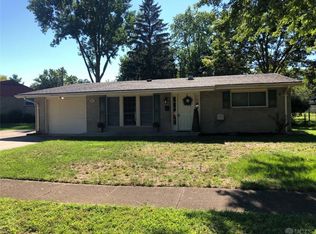
- $206,6003 bd2 ba1.3k sqft827 Browning Ave, Englewood, OH 45322Off Market
- $195,9003 bd1 ba1.2k sqft815 Browning Ave, Englewood, OH 45322Off Market
- $224,2003 bd2 ba1.5k sqft100 Overla Blvd, Englewood, OH 45322Off Market
- $195,0003 bd2 ba1.2k sqft826 Browning Ave, Englewood, OH 45322Sold
- $245,7003 bd2 ba1.9k sqft820 Browning Ave, Englewood, OH 45322Off Market
- $221,8003 bd2 ba1.2k sqft603 Little Ct, Englewood, OH 45322Off Market
Nearby schools
GreatSchools rating
- 6/10Englewood Hills Elementary SchoolGrades: 2-6Distance: 0.3 mi
- 6/10Northmont Middle SchoolGrades: 6-8Distance: 2.3 mi
- 8/10Northmont High SchoolGrades: 7-12Distance: 2.3 mi
Schools provided by the listing agent
- District: Northmont
Source: DABR MLS. This data may not be complete. We recommend contacting the local school district to confirm school assignments for this home.
Get a cash offer in 3 minutes
Find out how much your home could sell for in as little as 3 minutes with a no-obligation cash offer.
Estimated market value
$238,900
Get a cash offer in 3 minutes
Find out how much your home could sell for in as little as 3 minutes with a no-obligation cash offer.
Estimated market value
$238,900
- Ohio
- Montgomery County
- Englewood
- 45322
- 602 Little Ct
Nearby cities
Nearby zip codes
Other Englewood Topics
