Skip main navigation
Off market
  • Tax assessed value
    $859,360

    602 Livingston Ave, Missoula, MT 59801

    5beds
    3,200sqft
    SingleFamily
    Built in 1955
    8,451 Square Feet Lot
    $-- Zestimate®
    $269/sqft
    $3,575 Estimated rent

    Home value

    Not available

    Estimated sales range

    Not available

    $3,575/mo

    Zestimate® history
    Loading
    Loading...

    Owner options

    List your home for rent

    $3,575/mo

    Rent Zestimate®

    Find your next renter with Zillow Rental Manager. Plus, with online applications, you can quickly screen prospective tenants – for free.

    Learn more

    $3,575/mo

    Rent Zestimate®

    Refinance and save

    $5,325/mo

    Est. payment

    Refinancing to a lower rate could help reduce your monthly payments and save thousands over the life of the loan.

    See today's rates

    $5,325/mo

    Est. payment

    Explore your selling options

    Work with a Zillow partner agent

    Leverage their expertise and Zillow's premium Showcase listings to get your home seen by more buyers.

    Get started

    List with your own agent

    Get your home in front of millions of buyers by listing it on Zillow.

    Learn how to do it

    Sell it yourself

    Take full control of how buyers see your home on Zillow by listing For Sale by Owner (FSBO).

    List your home

    What's special

    Front covered porchBack door roofNorth side covered porchCorner lotNew roofLarge egress bedroom windowsFull kitchen

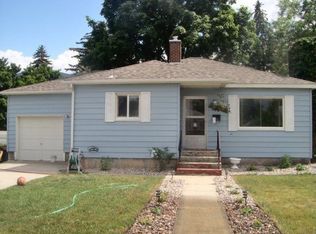
    Extensively updated and well-maintained home in desirable Lewis and Clark Area Offered at appraised value as of 6/12/26. Home Inspection conducted by Compass Inspection as of 6/16/2026. Currently scheduling home tours on or after June 21, 2026. to schedule, please text your request to 406-546-6776 History and Features of 602 Livingston Ave The original home was built in 1955 as a two bed one bath home with unfinished basement and two car garage on a corner lot. The original owner added two bedrooms and ½ bathroom in part of the lower level leaving the rest unfinished. The current owners acquired the property in 2003 and operated it as a single-family rental until 2012 when they decided to convert the property to their personal residence. A major renovation gutted the lower level to the concrete foundation walls, cut in large egress bedroom windows, large window for a living room, added a full kitchen and full bathroom. The upper level two bedrooms were combined into a master suite with bathroom and large walk-in closet. A fireplace was removed and the small kitchen was expanded and opened into a great room design. Original red oak flooring in living room was refinished. All plumbing and electrical systems were replaced and brought to then current code including replacing old galvanized water service line with poly pipe. In 2014, a second construction phase occurred. It included adding ten feet to both levels of the east side of the house bringing total square feet to 3,200. A bedroom, storage area, and outside entrance were added to the lower level. A bedroom, an office and expanded great room were added to the upper level. All windows were replaced with Milgard vinyl clad windows. A new roof was added as well as a front covered porch, north side covered porch, and back door roof. Old cedar siding was removed, new sheathing and house wrap added and covered with Hardy cementacious siding. Gutters were added. In 2015, the third construction phase was completed. This phase included replacing the old two car garage with a three-car garage with loft storage and nine-foot-wide doors. A durable six-foot Hardy siding fence was added with two entry gates to create a private deer free yard with raised flower and vegetable beds. Plantings include fruit bearing Bartlet pear, Haralred apple, red raspberries, strawberries, and Concord grapes. Underground sprinklers and drip system cover all plantings. Natural gas and electrical hookups were added to the paved back patio to support a professional grade Lynx gas grill and Treager Smoker. In 2018, an on-demand gas fired hot water heater was added. In 2023, a new furnace and air conditioner were installed. In 2026, a new roof was installed.

    This property is off market, which means it's not currently listed for sale or rent on Zillow. This may be different from what's available on other websites or public sources.
    Facts & features

    Interior

    Bedrooms & bathrooms
    • Bedrooms: 5
    • Bathrooms: 3
    • Full bathrooms: 2
    • 3/4 bathrooms: 1
    Heating
    • Forced air, Gas
    Cooling
    • Central
    Appliances
    • Included: Dishwasher, Dryer, Freezer, Garbage disposal, Microwave, Range / Oven, Refrigerator, Washer
    Features
    • Flooring: Tile, Carpet, Hardwood
    • Basement: Finished
    • Has fireplace: Yes
    Interior area
    • Total interior livable area: 3,200 sqft

    Property

    Parking
    • Total spaces: 6
    • Parking features: Garage - Detached, Off-street
    Features
    • Exterior features: Cement / Concrete
    • Has view: Yes
    • View description: City
    Lot
    • Size: 8,451 Square Feet
    Details
    • Parcel number: 04220033136060000

    Construction

    Type & style
    • Home type: SingleFamily
    Materials
    • Frame
    • Foundation: Concrete
    • Roof: Composition
    Condition
    • Year built: 1955

    Community & HOA

    Location
    • Region: Missoula

    Financial & listing details

    • Price per square foot: $269/sqft
    • Tax assessed value: $859,360
    • Annual tax amount: $7,171

    Price history

    DateEventPrice
    7/3/2026Listing removed--
    Source: Owner Report a problem
    7/3/2026Pending sale$825,000$258/sqft
    Source: Owner Report a problem
    6/22/2026Listed for sale$825,000$258/sqft
    Source: Owner Report a problem

    Public tax history

    YearProperty taxesTax assessment
    2025$7,171 -1.8%$826,000 +27.3%
    2024$7,305 +7.9%$649,000
    2023$6,768 +5.5%$649,000 +23.1%
    2022$6,415 +2.5%$527,200
    2021$6,261 +23.8%$527,200 +26.6%
    2020$5,059 -2.5%$416,300
    2019$5,186 -0.5%$416,300 +10.4%
    2018$5,215 +1.6%$377,200
    2017$5,134 +11.2%$377,200 +6.7%
    2016$4,615 +11.3%$353,400 +3.5%
    2015$4,147 +41.7%$341,600 +156.1%
    2014$2,927 +18.4%$133,401 +4.9%
    2013$2,472 +2.5%$127,147 +5.6%
    2012$2,412 $120,366
    2011-- --
    2010-- --
    2009-- --
    2008-- $141,500
    2007-- $141,500
    2006-- $141,500
    2005-- $141,500
    2004-- $141,500
    2003-- $141,500 +25.2%
    2002-- $113,000
    2000-- $113,000
    Find assessor info on the county website

    Neighborhood: Lewis and Clark

    Nearby schools

    GreatSchools rating
    Get pre-qualified for a loan
    At Zillow Home Loans, we can pre-qualify you in as little as 5 minutes with no impact to your credit score.

    An equal housing lender. NMLS #10287.
