Skip main navigation
Closed
  • $355,000

    602 Lorree Ln, Lake In The Hills, IL 60156

    4beds
    2,078sqft
    Single Family Residence
    Built in 1996
    7,840.8 Square Feet Lot
    $425,600 Zestimate®
    $171/sqft
    $3,036 Estimated rent

    Home value

    $425,600

    $404,000 - $447,000

    $3,036/mo

    Zestimate® history
    Loading
    Loading...

    Owner options

    List your home for rent

    $3,036/mo

    Rent Zestimate®

    Find your next renter with Zillow Rental Manager. Plus, with online applications, you can quickly screen prospective tenants – for free.

    Learn more

    $3,036/mo

    Rent Zestimate®

    Refinance and save

    $2,574/mo

    Est. payment

    Refinancing to a lower rate could help reduce your monthly payments and save thousands over the life of the loan.

    See today's rates

    $2,574/mo

    Est. payment

    Explore your selling options

    Work with a Zillow partner agent

    Leverage their expertise and Zillow's premium Showcase listings to get your home seen by more buyers.

    Get started

    List with your own agent

    Get your home in front of millions of buyers by listing it on Zillow.

    Learn how to do it

    Sell it yourself

    Take full control of how buyers see your home on Zillow by listing For Sale by Owner (FSBO).

    List your home

    What's special

    Fenced yardOffice spaceHome gymHome theaterLarge patioGarage doorVaulted ceiling
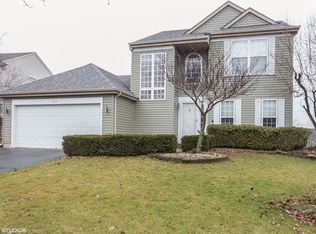
    Looking for a forever home and peace of mind? Welcome to 602 Lorree Lane in the Jacobs High School District! ROOF (2015), SIDING (2021), WINDOWS with LIFETIME warranty, easily flip top and bottom to clean and most blinds have NO CORDS (2018), GARAGE DOOR (2023), FRONT DOOR (2018), ALL APPLIANCES - GE - FRIDGE, STOVE, DISHWASHER, MICROWAVE (2020), WASHER/DRYER (2022), WATER HEATER (2017) FENCE (2018). Stepping inside, you are greeted by an open 2-story entryway, views of the upstairs split-style bedrooms and follow the spacious main level layout around (FRESHLY PAINTED 2023) to envision days of relaxation and entertainment. To the right, a living and dining room combo, with NEW LVP flooring (2022), offer versatility of formal dining, office space, playroom, etc. The kitchen features modern stainless steel appliances, a wide layout that offers room for an island, eating area and pantry closet. This space flows into the family room and is lit up with natural light from the wall of windows. Don't forget to check out the massive laundry room with wet sink, NEW W/D, and so much storage space! Upstairs, find 4 generous sized bedrooms. The primary suite is truly a haven of tranquility with its vaulted ceiling, creating an airy ambiance. The attached ensuite bathroom offers privacy, WI-FI speaker/light/fan to connect your phone to play music while you enjoy the soaker tub and BRAND NEW shower (2023). The full unfinished basement offers unlimited potential and can be transformed into a personalized space to suit your specific needs, whether it be a home gym, a home theater, or additional storage. Step outside into the fenced yard, an ideal space for outdoor activities, gardening, or simply enjoying the fresh air. The yard provides a secure environment for pets to play freely. LARGE PATIO and FIREPIT! One of the most exciting features of this home is its incredible proximity to the entrance of the nearby PRAIRIE TRAIL bike trail which offers approx 61 miles of riding. Outdoor enthusiasts and nature lovers will appreciate the ease of access to this recreational haven, allowing for endless adventures and a healthy lifestyle. Head south on the path for a great ride along the FOX RIVER. PLUS, neighborhood PARK is one block away!

    Zillow last checked:

    Listing updated:

    Listing courtesy of:

    Crystal Lessner 847-483-4772,

    Keller Williams Success Realty

    Bought with:

    Sarah Leonard, E-PRO

    Legacy Properties, A Sarah Leonard Company, LLC

    Melissa Williams

    Legacy Properties, A Sarah Leonard Company, LLC

    Source: MRED as distributed by MLS GRID,MLS#: 11825107MLS Logo

    Facts & features

    Interior

    Bedrooms & bathrooms
    • Bedrooms: 4
    • Bathrooms: 3
    • Full bathrooms: 2
    • 1/2 bathrooms: 1
    Primary bedroom
    • Features: Flooring (Carpet), Bathroom (Full, Double Sink, Tub & Separate Shwr)
    • Level: Second
    • Area: 252 Square Feet
    • Dimensions: 18X14
    Bedroom 2
    • Features: Flooring (Carpet)
    • Level: Second
    • Area: 110 Square Feet
    • Dimensions: 11X10
    Bedroom 3
    • Features: Flooring (Carpet)
    • Level: Second
    • Area: 120 Square Feet
    • Dimensions: 12X10
    Bedroom 4
    • Features: Flooring (Carpet)
    • Level: Second
    • Area: 132 Square Feet
    • Dimensions: 12X11
    Dining room
    • Features: Flooring (Other)
    • Level: Main
    • Area: 132 Square Feet
    • Dimensions: 12X11
    Eating area
    • Features: Flooring (Wood Laminate)
    • Level: Main
    • Area: 90 Square Feet
    • Dimensions: 10X9
    Family room
    • Features: Flooring (Wood Laminate)
    • Level: Main
    • Area: 154 Square Feet
    • Dimensions: 14X11
    Kitchen
    • Features: Kitchen (Eating Area-Table Space, Pantry-Closet), Flooring (Wood Laminate)
    • Level: Main
    • Area: 120 Square Feet
    • Dimensions: 12X10
    Laundry
    • Features: Flooring (Vinyl)
    • Level: Main
    • Area: 88 Square Feet
    • Dimensions: 11X8
    Living room
    • Features: Flooring (Other)
    • Level: Main
    • Area: 182 Square Feet
    • Dimensions: 14X13
    Heating
    • Natural Gas, Forced Air
    Cooling
    • Central Air
    Appliances
    • Included: Range, Microwave, Dishwasher, Refrigerator, Washer, Dryer, Stainless Steel Appliance(s)
    • Laundry: Main Level, Gas Dryer Hookup, In Unit, Sink
    Features
    • Cathedral Ceiling(s)
    • Flooring: Laminate
    • Windows: Screens
    • Basement: Unfinished,Full
    Interior area
    • Total structure area: 3,140
    • Total interior livable area: 2,078 sqft

    Property

    Parking
    • Total spaces: 2
    • Parking features: Asphalt, Garage Door Opener, On Site, Garage Owned, Attached, Garage
    • Attached garage spaces: 2
    • Has uncovered spaces: Yes
    Accessibility
    • Accessibility features: No Disability Access
    Features
    • Stories: 2
    • Patio & porch: Patio
    • Exterior features: Fire Pit
    • Fencing: Fenced
    Lot
    • Size: 7,840 sqft
    • Dimensions: 60X120
    Details
    • Parcel number: 1921454015
    • Special conditions: None
    • Other equipment: Ceiling Fan(s)

    Construction

    Type & style
    • Home type: SingleFamily
    • Architectural style: Traditional
    • Property subtype: Single Family Residence
    Materials
    • Aluminum Siding
    • Foundation: Concrete Perimeter
    • Roof: Asphalt
    Condition
    • New construction: No
    • Year built: 1996

    Utilities & green energy

    • Electric: Circuit Breakers
    • Sewer: Public Sewer
    • Water: Public

    Community & neighborhood

    Security
    • Security features: Carbon Monoxide Detector(s)
    Community
    • Community features: Park, Curbs, Sidewalks, Street Lights, Street Paved, Other
    Location
    • Region: Lake In The Hills
    • Subdivision: Hidden Valley

    HOA & financial

    HOA
    • Services included: None

    Other

    Other facts
    • Listing terms: Conventional
    • Ownership: Fee Simple

    Price history

    DateEventPrice
    8/11/2023Sold$355,000+1.4%$171/sqft
    Source: MRED as distributed by MLS GRID #11825107 Report a problem
    7/13/2023Contingent$350,000$168/sqft
    Source: MRED as distributed by MLS GRID #11825107 Report a problem
    7/7/2023Listed for sale$350,000$168/sqft
    Source: MRED as distributed by MLS GRID #11825107 Report a problem
    7/5/2023Listing removed--
    Source: MRED as distributed by MLS GRID #11819834 Report a problem
    6/29/2023Listed for sale$350,000+79.5%$168/sqft
    Source: MRED as distributed by MLS GRID #11819834 Report a problem
    11/19/2015Sold$195,000-2.5%$94/sqft
    Source: MRED as distributed by MLS GRID #09035144 Report a problem
    9/26/2015Listing removed$1,750$1/sqft
    Source: Your Choice Real Estate Serv #08996607 Report a problem
    9/26/2015Pending sale$199,900$96/sqft
    Source: Your Choice Real Estate Serv #09035144 Report a problem
    9/26/2015Listed for sale$199,900+33.1%$96/sqft
    Source: Your Choice Real Estate Serv #09035144 Report a problem
    9/1/2015Price change$1,750-2.8%$1/sqft
    Source: Your Choice Real Estate Serv #08996607 Report a problem
    7/31/2015Listed for rent$1,800+5.9%$1/sqft
    Source: Zillow Rental Network Report a problem
    9/4/2013Listing removed$1,700$1/sqft
    Source: Your Choice Real Estate Services,INC. Report a problem
    7/19/2013Price change$1,700-5.6%$1/sqft
    Source: Your Choice Real Estate Services #08379287 Report a problem
    6/27/2013Listed for rent$1,800$1/sqft
    Source: Your Choice Real Estate Services #08379287 Report a problem
    5/13/2009Sold$150,200-45.4%$72/sqft
    Source: Public Record Report a problem
    5/20/2005Sold$275,000+71.9%$132/sqft
    Source: Public Record Report a problem
    11/14/1996Sold$160,000$77/sqft
    Source: Public Record Report a problem

    Public tax history

    YearProperty taxesTax assessment
    2024$8,967 -2.8%$120,077 +11.8%
    2023$9,225 +7.6%$107,394 +10.9%
    2022$8,573 +3.5%$96,821 +7.3%
    2021$8,285 +2.3%$90,200 +3.7%
    2020$8,101 $87,007 +4.5%
    2019-- $83,276 +8.3%
    2018$7,671 +1.5%$76,929 +6.1%
    2017$7,558 +0.9%$72,472 +6.6%
    2016$7,486 $67,972 +3.5%
    2013$7,486 $65,682 -14.7%
    2011-- $76,991 -6.4%
    2010-- $82,282 -9.4%
    2009-- $90,779
    2008-- $90,779 +8.2%
    2006-- $83,877 +4.9%
    2005$5,447 +12.3%$79,975 +7%
    2004$4,852 +3.9%$74,771 +7.4%
    2003$4,670 +4.6%$69,587 +7%
    2002$4,465 +2.7%$65,034 +5.7%
    2001$4,348 +5.2%$61,504 +3.7%
    2000$4,133 $59,309

    Find assessor info on the county website

    Neighborhood: 60156

    Nearby schools

    GreatSchools rating
    Schools provided by the listing agent
    • Elementary: Lake In The Hills Elementary Sch
    • Middle: Westfield Community School
    • High: H D Jacobs High School
    • District: 300

    Source: MRED as distributed by MLS GRID. This data may not be complete. We recommend contacting the local school district to confirm school assignments for this home.

    Get a cash offer in 3 minutes
    Find out how much your home could sell for in as little as 3 minutes with a no-obligation cash offer.
    Estimated market value
    $425,600
    Get a cash offer in 3 minutes
    Find out how much your home could sell for in as little as 3 minutes with a no-obligation cash offer.
    Estimated market value
    $425,600