Move-in ready 3-bedroom ranch tucked away on a cul-de-sac with a huge backyard! This bright and inviting 1,025 sqft home offers an easy, functional floor plan with updated laminate flooring and fresh neutral finishes throughout. The crisp white kitchen features abundant cabinetry, generous counter space, a farmhouse-style sink and stainless dishwasher. The updated full bath is a standout with a beautifully tiled tub/shower surround, sliding glass doors and modern finishes. An enclosed stackable washer and dryer provides convenient in-home laundry without sacrificing living space. Step outside and you’ll really appreciate the oversized backyard, offering tons of room to relax, entertain, garden or play. A storage shed provides additional space for lawn and outdoor equipment. With 3 bedrooms, 1 full bath, one-level living, a cul-de-sac location and an exceptionally spacious yard, this home packs a lot into its 1,025 square feet and is ready for you to make it your home!
Active
$184,900
602 Lyell Ct, Fort Wayne, IN 46825
3beds
1,025sqft
Single Family Residence
Built in 1958
0.29 Acres Lot
$180,200 Zestimate®
$--/sqft
$-- HOA
What's special
Modern finishesStorage shedFarmhouse-style sinkOne-level livingSliding glass doorsCul-de-sac locationFresh neutral finishes throughout
- 3 days
- 357
- 36
Zillow last checked:
Listing updated:
Listed by:
Jody Hurley Cell:260-450-4450,
Coldwell Banker Real Estate Gr
Source: IRMLS,MLS#: 202640471
Facts & features
Interior
Bedrooms & bathrooms
- Bedrooms: 3
- Bathrooms: 1
- Full bathrooms: 1
- Main level bedrooms: 3
Bedroom 1
- Level: Main
Bedroom 2
- Level: Main
Dining room
- Level: Main
- Area: 120
- Dimensions: 12 x 10
Kitchen
- Level: Main
- Area: 96
- Dimensions: 12 x 8
Living room
- Level: Main
- Area: 228
- Dimensions: 19 x 12
Heating
- Natural Gas, Forced Air
Cooling
- Central Air
Appliances
- Included: Range/Oven Hook Up Elec, Dishwasher, Refrigerator, Washer, Dryer-Electric, Washer/Dryer Stacked, Electric Oven, Gas Water Heater
- Laundry: Electric Dryer Hookup, Washer Hookup
Features
- Laminate Counters, Tub/Shower Combination
- Flooring: Laminate
- Windows: Window Treatments
- Has basement: No
- Has fireplace: No
Interior area
- Total structure area: 1,025
- Total interior livable area: 1,025 sqft
- Finished area above ground: 1,025
- Finished area below ground: 0
Property
Parking
- Parking features: Asphalt
- Has uncovered spaces: Yes
Features
- Levels: One
- Stories: 1
- Patio & porch: Porch
- Fencing: Chain Link
Lot
- Size: 0.29 Acres
- Dimensions: 69x182
- Features: Cul-De-Sac, City/Town/Suburb
Details
- Parcel number: 020724304013.000073
Construction
Type & style
- Home type: SingleFamily
- Architectural style: Ranch
- Property subtype: Single Family Residence
Materials
- Vinyl Siding
- Foundation: Slab
- Roof: Shingle
Condition
- New construction: No
- Year built: 1958
Utilities & green energy
- Sewer: City
- Water: City
Community & HOA
Community
- Subdivision: North Crest / Northcrest
Location
- Region: Fort Wayne
Financial & listing details
- Tax assessed value: $142,200
- Annual tax amount: $1,284
- Date on market: 9/30/2026
- Listing terms: Cash,Conventional,FHA,VA Loan
Estimated market value
$180,200
$171,000 - $189,000
$1,332/mo
Price history
| Date | Event | Price |
|---|---|---|
| 9/30/2026 | Listed for sale | $184,900+105.7% |
Source:  IRMLS #202640471 Report a problem IRMLS #202640471 Report a problem | ||
| 2/19/2018 | Listing removed | $89,900$88/sqft |
Source: Perfect Location Realty #201751051 Report a problem | ||
| 11/22/2017 | Price change | $89,900-5.3%$88/sqft |
Source: Perfect Location Realty #201751051 Report a problem | ||
| 11/10/2017 | Listed for sale | $94,900$93/sqft |
Source: Perfect Location Realty #201751051 Report a problem | ||
Public tax history
| Year | Property taxes | Tax assessment |
|---|---|---|
| 2025 | $1,195 +25.4% | $142,200 +12% |
| 2024 | $953 +5.4% | $127,000 +12.1% |
| 2023 | $904 +26.1% | $113,300 +8.7% |
| 2022 | $717 +0.2% | $104,200 +15.4% |
| 2021 | $715 +22.6% | $90,300 +0.7% |
| 2020 | $583 +764.1% | $89,700 +10.6% |
| 2019 | $67 | $81,100 +18.4% |
| 2018 | -- | $68,500 +16.1% |
| 2017 | -- | $59,000 +5.7% |
| 2016 | $329 +5.7% | $55,800 +7.9% |
| 2014 | $311 -1.9% | $51,700 -2.6% |
| 2013 | $317 -3.6% | $53,100 -7% |
| 2011 | $329 | $57,100 -2.6% |
| 2010 | -- | $58,600 -11.5% |
| 2007 | -- | $66,200 +24.9% |
| 2005 | -- | $53,000 |
| 2004 | -- | $53,000 +140.9% |
| 2001 | -- | $22,000 +200.1% |
| 1999 | -- | $7,330 |
Find assessor info on the county website
Monthly payment
Est. payment
Payment breakdown
Explore the cost of this home by adjusting the details. Changes won't be saved.Climate risks
Neighborhood: Northcrest
Nearby schools
Schools provided by the listing agent
- Elementary: Northcrest
- Middle: Northwood
- High: Northrop
- District: Fort Wayne Community
Source: IRMLS. This data may not be complete. We recommend contacting the local school district to confirm school assignments for this home.
Similar homes
- $174,9003 bd1 ba1k sqft6435 Hackberry Dr, Fort Wayne, IN 46825For Sale
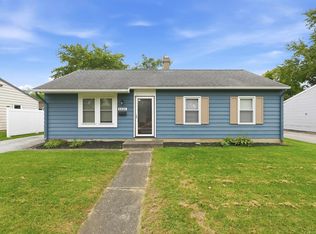 MLS ID #202640989, Erin Hyndman, Mike Thomas Assoc., Inc. IRMLS
 - $195,0003 bd2 ba1k sqft6602 Wood Rim Run, Fort Wayne, IN 46825For Sale
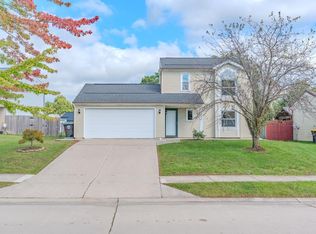 MLS ID #202640797, Vonlaree Cheammon, Dollens Appraisal Services, LLC. IRMLS
 - $180,0002 bd2 ba852 sqft1317 Windsor Rd, Fort Wayne, IN 46825For Sale By Owner
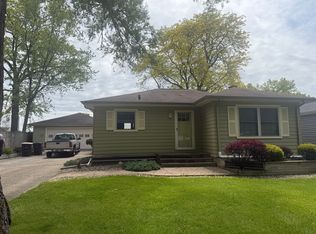
- $187,0003 bd1 ba1.5k sqft5104 Northcrest Dr, Fort Wayne, IN 46825For Sale
 MLS ID #202637717, Ben Craver, CENTURY 21 Bradley Realty, Inc. IRMLS
