Charming 2-Bed, 2-Bath Corner Villa in Prime Brandon Location Welcome to this beautifully situated single-story, end-unit villa in the tranquil and highly sought-after Kings Court Townhomes. Nestled in central South Brandon, this home offers the perfect blend of convenience and comfort—just minutes from top-rated restaurants, shopping centers, and with easy access to the Crosstown Expressway, I-75, and I-4. Commuting to Tampa is effortless, and the Gulf beaches are only about 45 minutes away. This spacious 2-bedroom, 2-bath home features a well-designed layout with updated flooring, a modernized kitchen, fresh interior paint, and a brand-new A/C unit with all-new ductwork installed in 2024. The roof was replaced in 2018, and the low HOA makes this home a smart choice for both homeowners and investors. Inside, you’ll find generous walk-in closets, an indoor laundry room, and a versatile bonus room that can be used as a home office, guest space, or entertainment area. Two assigned parking spaces are located right outside your front door, along with plenty of guest parking. Just steps from your front door, the community pool offers a relaxing escape, while the peaceful surroundings create a quiet, private atmosphere. This pet-friendly community also includes a dog park, perfect for your furry friends. This property truly combines an unbeatable location with a comfortable, low-maintenance lifestyle. Don’t miss your chance to own a centrally located, one-story villa-style townhome in one of Brandon’s most desirable communities. Schedule your showing today!
Sold for $215,000
$215,000
602 LYNCHBURG DRIVE, BRANDON, FL 33511
2beds
870sqft
Villa
Built in 1985
4,786 Square Feet Lot
$210,700 Zestimate®
$247/sqft
$1,833 Estimated rent
Home value
$210,700
$194,000 - $230,000
$1,833/mo
Zestimate® history
Owner options
List your home for rent
$1,833/mo
Rent Zestimate®
Find your next renter with Zillow Rental Manager. Plus, with online applications, you can quickly screen prospective tenants – for free.
$1,833/mo
Rent Zestimate®
Refinance and save
$1,718/mo
Est. payment
Refinancing to a lower rate could help reduce your monthly payments and save thousands over the life of the loan.
$1,718/mo
Est. payment
Explore your selling options
Work with a Zillow partner agent
Leverage their expertise and Zillow's premium Showcase listings to get your home seen by more buyers.
Get startedList with your own agent
Get your home in front of millions of buyers by listing it on Zillow.
Learn how to do itSell it yourself
Take full control of how buyers see your home on Zillow by listing For Sale by Owner (FSBO).
List your homeWhat's special
Zillow last checked:
Listing updated:
Listed by:
Dee Koulias 813-503-3199,
MARK SPAIN REAL ESTATE 855-299-7653
Bought with:
Leidy Hernandez, 3460945
CENTURY 21 ROSA LEON
Source: Stellar MLS,MLS#: TB8380412 Originating MLS: Orlando Regional
Originating MLS: Orlando Regional
Facts & features
Interior
Bedrooms & bathrooms
- Bedrooms: 2
- Bathrooms: 2
- Full bathrooms: 2
Primary bedroom
- Features: Walk-In Closet(s)
- Level: First
- Area: 144 Square Feet
- Dimensions: 12x12
Dining room
- Level: First
- Area: 60 Square Feet
- Dimensions: 10x6
Kitchen
- Level: First
- Area: 36 Square Feet
- Dimensions: 6x6
Living room
- Level: First
- Area: 100 Square Feet
- Dimensions: 10x10
Heating
- Central
Cooling
- Central Air
Appliances
- Included: Dryer, Range, Refrigerator, Washer
- Laundry: Laundry Closet
Features
- Ceiling Fan(s)
- Flooring: Ceramic Tile, Luxury Vinyl
- Has fireplace: No
Interior area
- Total structure area: 1,080
- Total interior livable area: 870 sqft
Property
Features
- Levels: One
- Stories: 1
- Exterior features: Other
Lot
- Size: 4,786 Square Feet
Details
- Parcel number: U2729202GW00000700011.1
- Zoning: PD
- Special conditions: None
Construction
Type & style
- Home type: SingleFamily
- Property subtype: Villa
Materials
- Stucco, Vinyl Siding
- Foundation: Slab
- Roof: Shingle
Condition
- New construction: No
- Year built: 1985
Utilities & green energy
- Sewer: Public Sewer
- Water: Public
- Utilities for property: Electricity Connected, Sewer Connected
Community & HOA
Community
- Features: Deed Restrictions, Dog Park, Park, Pool, Sidewalks
- Pet fee: $0 monthly
- Subdivision: KINGSS COURT TWNHMS
HOA
- Has HOA: Yes
- Services included: Common Area Taxes, Community Pool, Maintenance Grounds, Pool Maintenance
- HOA fee: $141 monthly
- HOA name: Jennifer Tutko
- HOA phone: 813-968-5665
Location
- Region: Brandon
Financial & listing details
- Price per square foot: $247/sqft
- Tax assessed value: $161,999
- Annual tax amount: $969
- Date on market: 4/30/2025
- Cumulative days on market: 10 days
- Ownership: Fee Simple
- Total actual rent: 0
- Electric utility on property: Yes
- Road surface type: Asphalt
Price history
| Date | Event | Price |
|---|---|---|
| 9/18/2025 | Listing removed | $2,000$2/sqft |
Source: Stellar MLS #TB8426664 Report a problem | ||
| 9/13/2025 | Listed for rent | $2,000+0.1%$2/sqft |
Source: Stellar MLS #TB8426664 Report a problem | ||
| 9/12/2025 | Listing removed | $1,999$2/sqft |
Source: Zillow Rentals Report a problem | ||
| 8/26/2025 | Listed for rent | $1,999$2/sqft |
Source: Zillow Rentals Report a problem | ||
| 7/15/2025 | Sold | $215,000-4.4%$247/sqft |
Source:  Stellar MLS #TB8380412 Report a problem Stellar MLS #TB8380412 Report a problem | ||
| 5/13/2025 | Pending sale | $225,000$259/sqft |
Source: Stellar MLS #TB8380412 Report a problem | ||
| 4/30/2025 | Listed for sale | $225,000+246.2%$259/sqft |
Source: Stellar MLS #TB8380412 Report a problem | ||
| 8/19/2014 | Sold | $65,000-13.3%$75/sqft |
Source: Stellar MLS #T2703090 Report a problem | ||
| 6/27/2014 | Listed for sale | $75,000-11.8%$86/sqft |
Source: RE/MAX Bay to Bay #T2703090 Report a problem | ||
| 5/16/2014 | Listing removed | $85,000$98/sqft |
Source: RE/MAX Bay To Bay #T2613814 Report a problem | ||
| 4/24/2014 | Price change | $85,000-5.6%$98/sqft |
Source: RE/MAX Bay To Bay #T2613814 Report a problem | ||
| 2/27/2014 | Price change | $90,000-5.3%$103/sqft |
Source: RE/MAX Bay To Bay #T2613814 Report a problem | ||
| 2/8/2014 | Listed for sale | $95,000+58.3%$109/sqft |
Source: RE/MAX Bay to Bay #T2613814 Report a problem | ||
| 10/24/1996 | Sold | $60,000$69/sqft |
Source: Public Record Report a problem | ||
Public tax history
| Year | Property taxes | Tax assessment |
|---|---|---|
| 2025 | $1,041 +7.3% | $57,182 +2.9% |
| 2024 | $970 +5.2% | $55,570 +3% |
| 2023 | $922 +11.1% | $53,951 +3% |
| 2022 | $830 0% | $52,380 +3% |
| 2021 | $831 +8.4% | $50,854 +1.4% |
| 2020 | $766 +9.9% | $50,152 +2.3% |
| 2019 | $697 | $49,024 +1.9% |
| 2018 | $697 +2.8% | $48,110 -30.3% |
| 2017 | $678 +2.5% | $69,045 +49.6% |
| 2016 | $662 +3.1% | $46,151 +0.7% |
| 2015 | $642 -38.9% | $45,830 +14.1% |
| 2014 | $1,051 | $40,150 +10% |
| 2013 | $1,051 +15.7% | $36,500 +10% |
| 2012 | $908 +82.1% | $33,182 -13.6% |
| 2011 | $498 +37.6% | $38,399 +23% |
| 2010 | $362 -52.5% | $31,217 -41.9% |
| 2009 | $763 +1.5% | $53,753 +0.1% |
| 2008 | $752 +0.2% | $53,699 +3% |
| 2007 | $750 -0.3% | $52,135 +2.5% |
| 2006 | $752 +2.8% | $50,863 +3.6% |
| 2005 | $731 | $49,096 +3% |
| 2004 | -- | $47,666 +1.9% |
| 2003 | -- | $46,777 +2.4% |
| 2002 | -- | $45,681 +1.6% |
| 2001 | -- | $44,962 +3% |
| 2000 | $622 | $43,652 |
Find assessor info on the county website
Neighborhood: 33511
Nearby homes
- $188,5002 bd2 ba1k sqft604 Lynchburg Dr, Brandon, FL 33511Off Market

- $176,4002 bd1 ba1k sqft606 Lynchburg Dr, Brandon, FL 33511Off Market
- $194,0002 bd1 ba1k sqft603 Ole Plantation Dr, Brandon, FL 33511Off Market
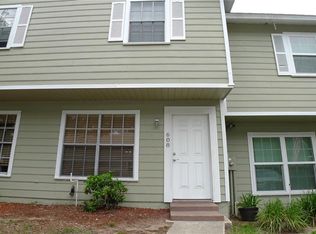
- $1,8002 bd2 ba1k sqft608 Lynchburg Dr, Brandon, FL 33511For Rent
- $191,1002 bd2 ba1k sqft605 Ole Plantation Dr, Brandon, FL 33511Off Market
- $266,7002 bd2 ba1.1k sqft601 Ole Plantation Dr, Brandon, FL 33511Off Market
- $216,6003 bd3 ba1.2k sqft607 Ole Plantation Dr, Brandon, FL 33511Off Market
- $180,6002 bd2 ba1k sqft609 Ole Plantation Dr, Brandon, FL 33511Off Market
Nearby schools
GreatSchools rating
- 4/10Yates Elementary SchoolGrades: PK-5Distance: 1.4 mi
- 3/10Mann Middle SchoolGrades: 6-8Distance: 1.8 mi
- 3/10Brandon High SchoolGrades: 9-12Distance: 1.2 mi
Get a cash offer in 3 minutes
Find out how much your home could sell for in as little as 3 minutes with a no-obligation cash offer.
Estimated market value
$210,700
Get a cash offer in 3 minutes
Find out how much your home could sell for in as little as 3 minutes with a no-obligation cash offer.
Estimated market value
$210,700
- Florida
- Hillsborough County
- Brandon
- 33511
- 602 LYNCHBURG DRIVE
Nearby cities
Nearby neighborhoods
Nearby zip codes
Other Brandon Topics
