Skip main navigation
For sale
  • $769,500

    602 MacGregor Ave #12, Estes Park, CO 80517

    2beds
    2,065sqft
    : 
    Loading
    Get pre-qualified
    Condominium
    Built in 1984
    -- sqft lot
    $733,800 Zestimate®
    $373/sqft
    $347/mo HOA

    What's special

    Two private upstairs bedroomsTowering granite bouldersNatural light
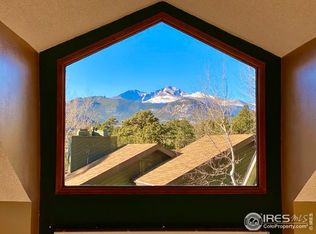
    One of the Most Unique Homes in Estes Park! Nestled among towering granite boulders in the highly sought-after Rock Acres community, this stand-alone residence offers a truly unforgettable mountain living experience. Massive natural rock formations surround the home and become part of the architecture itself, creating a dramatic and distinctive setting unlike anything else on the market. Inside, soaring windows frame spectacular mountain views while filling the home with natural light. The spacious floor plan offers multiple levels of living, with two private upstairs bedrooms connected by a striking catwalk overlooking the homes incredible rock features. Both bedrooms enjoy private balconies, providing the perfect place to sip your morning coffee and take in the fresh mountain air. Just a short stroll to downtown Estes Park's shops, restaurants, and festivals, this property combines privacy, convenience, and one-of-a-kind character. Whether you're looking for a full-time residence, mountain getaway, or investment with long-term rental potential, this property offers an opportunity to own a truly iconic piece of Estes Park. Experience mountain living where nature and architecture come together in a way you'll never forget. Rentals of 30 days or longer are allowed.
    7 days
    |
    420
    |
    27
    |

    Zillow last checked:

    Listing updated:

    Listed by:

    Trish Ronan 970-888-1140,

    RE/MAX Mountain Brokers

    Source: IRES as distributed by MLS GRID,MLS#: 1063269MLS Logo

    Loading...

      Facts & features

      Interior

      Bedrooms & bathrooms
      • Bedrooms: 2
      • Bathrooms: 3
      • Full bathrooms: 2
      • 1/2 bathrooms: 1
      • Main level bathrooms: 1
      Rooms
      • Room types: Loft
      Primary bedroom
      • Description: Carpet
      • Features: Full Primary Bath, Tub+Shower Primary
      • Level: Upper
      • Area: 234 Square Feet
      • Dimensions: 13 x 18
      Bedroom 2
      • Description: Carpet
      • Level: Upper
      • Area: 156 Square Feet
      • Dimensions: 12 x 13
      Dining room
      • Description: Carpet
      • Level: Main
      • Area: 143 Square Feet
      • Dimensions: 11 x 13
      Kitchen
      • Description: Luxury Vinyl
      • Level: Main
      • Area: 108 Square Feet
      • Dimensions: 9 x 12
      Laundry
      • Description: Carpet
      • Level: Upper
      • Area: 18 Square Feet
      • Dimensions: 3 x 6
      Living room
      • Description: Carpet
      • Level: Main
      • Area: 364 Square Feet
      • Dimensions: 14 x 26
      Heating
      • Forced Air
      Appliances
      • Included: Gas Range, Self Cleaning Oven, Dishwasher, Refrigerator, Washer, Dryer, Microwave, Disposal
      • Laundry: Washer/Dryer Hookup
      Features
      • Separate Dining Room, Cathedral Ceiling(s), Open Floorplan, Walk-In Closet(s), Kitchen Island
      • Windows: Skylight(s), Window Coverings
      • Basement: Crawl Space
      • Has fireplace: Yes
      • Fireplace features: Gas Log, Living Room
      Interior area
      • Total structure area: 1,979
      • Total interior livable area: 2,065 sqft
      • Finished area above ground: 1,979

      Property

      Parking
      • Total spaces: 1
      • Parking features: Garage Door Opener, Attached
      • Attached garage spaces: 1
      • Details: Attached
      Accessibility
      • Accessibility features: Main Floor Bath
      Features
      • Levels: Two
      • Stories: 2
      • Patio & porch: Patio
      • Exterior features: Balcony
      • Spa features: Bath
      • Waterfront features: Pond(s)
      Lot
      • Size: 1 Acres
      • Features: Cul-De-Sac
      Details
      • Parcel number: R1238736
      • Zoning: RM
      • Special conditions: Private Owner

      Construction

      Type & style
      • Home type: Condo
      • Property subtype: Condominium
      Materials
      • Concrete
      • Roof: Composition
      Condition
      • New construction: No
      • Year built: 1984

      Utilities & green energy

      • Electric: Estes Park
      • Gas: Excel
      • Sewer: Public Sewer
      • Water: City
      • Utilities for property: Natural Gas Available, Electricity Available

      Community & HOA

      Community
      • Security: Fire Alarm
      • Subdivision: Rock Acres Condo 2 Amd
      HOA
      • Has HOA: Yes
      • Services included: Trash, Snow Removal, Maintenance Grounds, Exterior Maintenance
      • HOA fee: $347 monthly
      • HOA name: Rock Acres Condominium II
      • HOA phone: 970-888-1140
      Location
      • Region: Estes Park

      Financial & listing details

      • Price per square foot: $373/sqft
      • Tax assessed value: $605,300
      • Annual tax amount: $3,118
      • Date on market: 7/2/2026
      • Listing terms: Cash,Conventional
      • Electric utility on property: Yes

        Estimated market value

        $733,800

        $697,000 - $770,000

        $2,719/mo

        Price history

        DateEventPrice
        7/2/2026Listed for sale$769,500+79%$373/sqft
        Source: IRES as distributed by MLS GRID #1063269 Report a problem
        4/29/2019Sold$430,000-7.5%$208/sqft
        Source: Public Record Report a problem
        6/12/2018Listing removed$465,000$225/sqft
        Source: Range Realty #835707 Report a problem
        10/27/2017Listed for sale$465,000+31%$225/sqft
        Source: Range Realty #835707 Report a problem
        5/8/2008Sold$355,000$172/sqft
        Source: Public Record Report a problem
        10/30/2007Sold$355,000$172/sqft
        Source: Public Record Report a problem

        Public tax history

        YearProperty taxesTax assessment
        2024$2,701 +12.8%$40,556 -1%
        2023$2,394 -2.6%$40,948 +30.6%
        2022$2,458 -6.6%$31,351 -2.8%
        2021$2,633 +0.6%$32,253 -5.4%
        2020$2,618 +21%$34,112 -0.7%
        2019$2,164 $34,351 +25.7%
        2018$2,164 $27,338
        2017$2,164 -0.5%$27,338 -0.7%
        2016$2,176 +4.1%$27,534 0%
        2015$2,089 +14.5%$27,540 +11.7%
        2014$1,824 $24,660
        2013-- $24,660 -11.5%
        2012-- $27,860
        2011-- $27,860 -2.2%
        2010-- $28,500 -1.1%
        2009-- $28,820 +16.9%
        2008-- $24,660
        2007-- $24,660 +1.1%
        2006-- $24,380
        2005-- $24,380 +1.5%
        2004-- $24,030 -13.1%
        2002-- $27,640 -25%
        2001-- $36,850

        Find assessor info on the county website

        Monthly payment

        Est. payment

        Payment breakdown

        Explore the cost of this home by adjusting the details. Changes won't be saved.
        All calculations are estimates and provided by Zillow, Inc. for informational purposes only. Actual amounts may vary.
        HOA fees may include property taxes on listings classified as Co-Ops. Contact the listing agent and/or owner for fee details.
        Mortgage interest rates are dependent on a number of factors, including credit score, down payment, and repayment length. Interest rate data provided by Zillow Group Marketplace, Inc. as of 1/1/1970 from various mortgage lenders with which we have lead or other similar arrangements; the Estimated Payment is an average of those rates.
        See how much you could borrow to make a competitive offer.

        Climate risks

        Neighborhood: 80517

        Getting around

        44 / 100
        Car-Dependent
        17 / 100
        Somewhat Bikeable

        Nearby schools

        GreatSchools rating
        Schools provided by the listing agent
        • Elementary: Estes Park
        • Middle: Estes Park
        • High: Estes Park

        Source: IRES as distributed by MLS GRID. This data may not be complete. We recommend contacting the local school district to confirm school assignments for this home.

        A local agent can set up tours, give advice and negotiate with sellers.

        Browse local experts

        Similar homes

        Skip to the end of the carouselSkip to the beginning of the carousel